
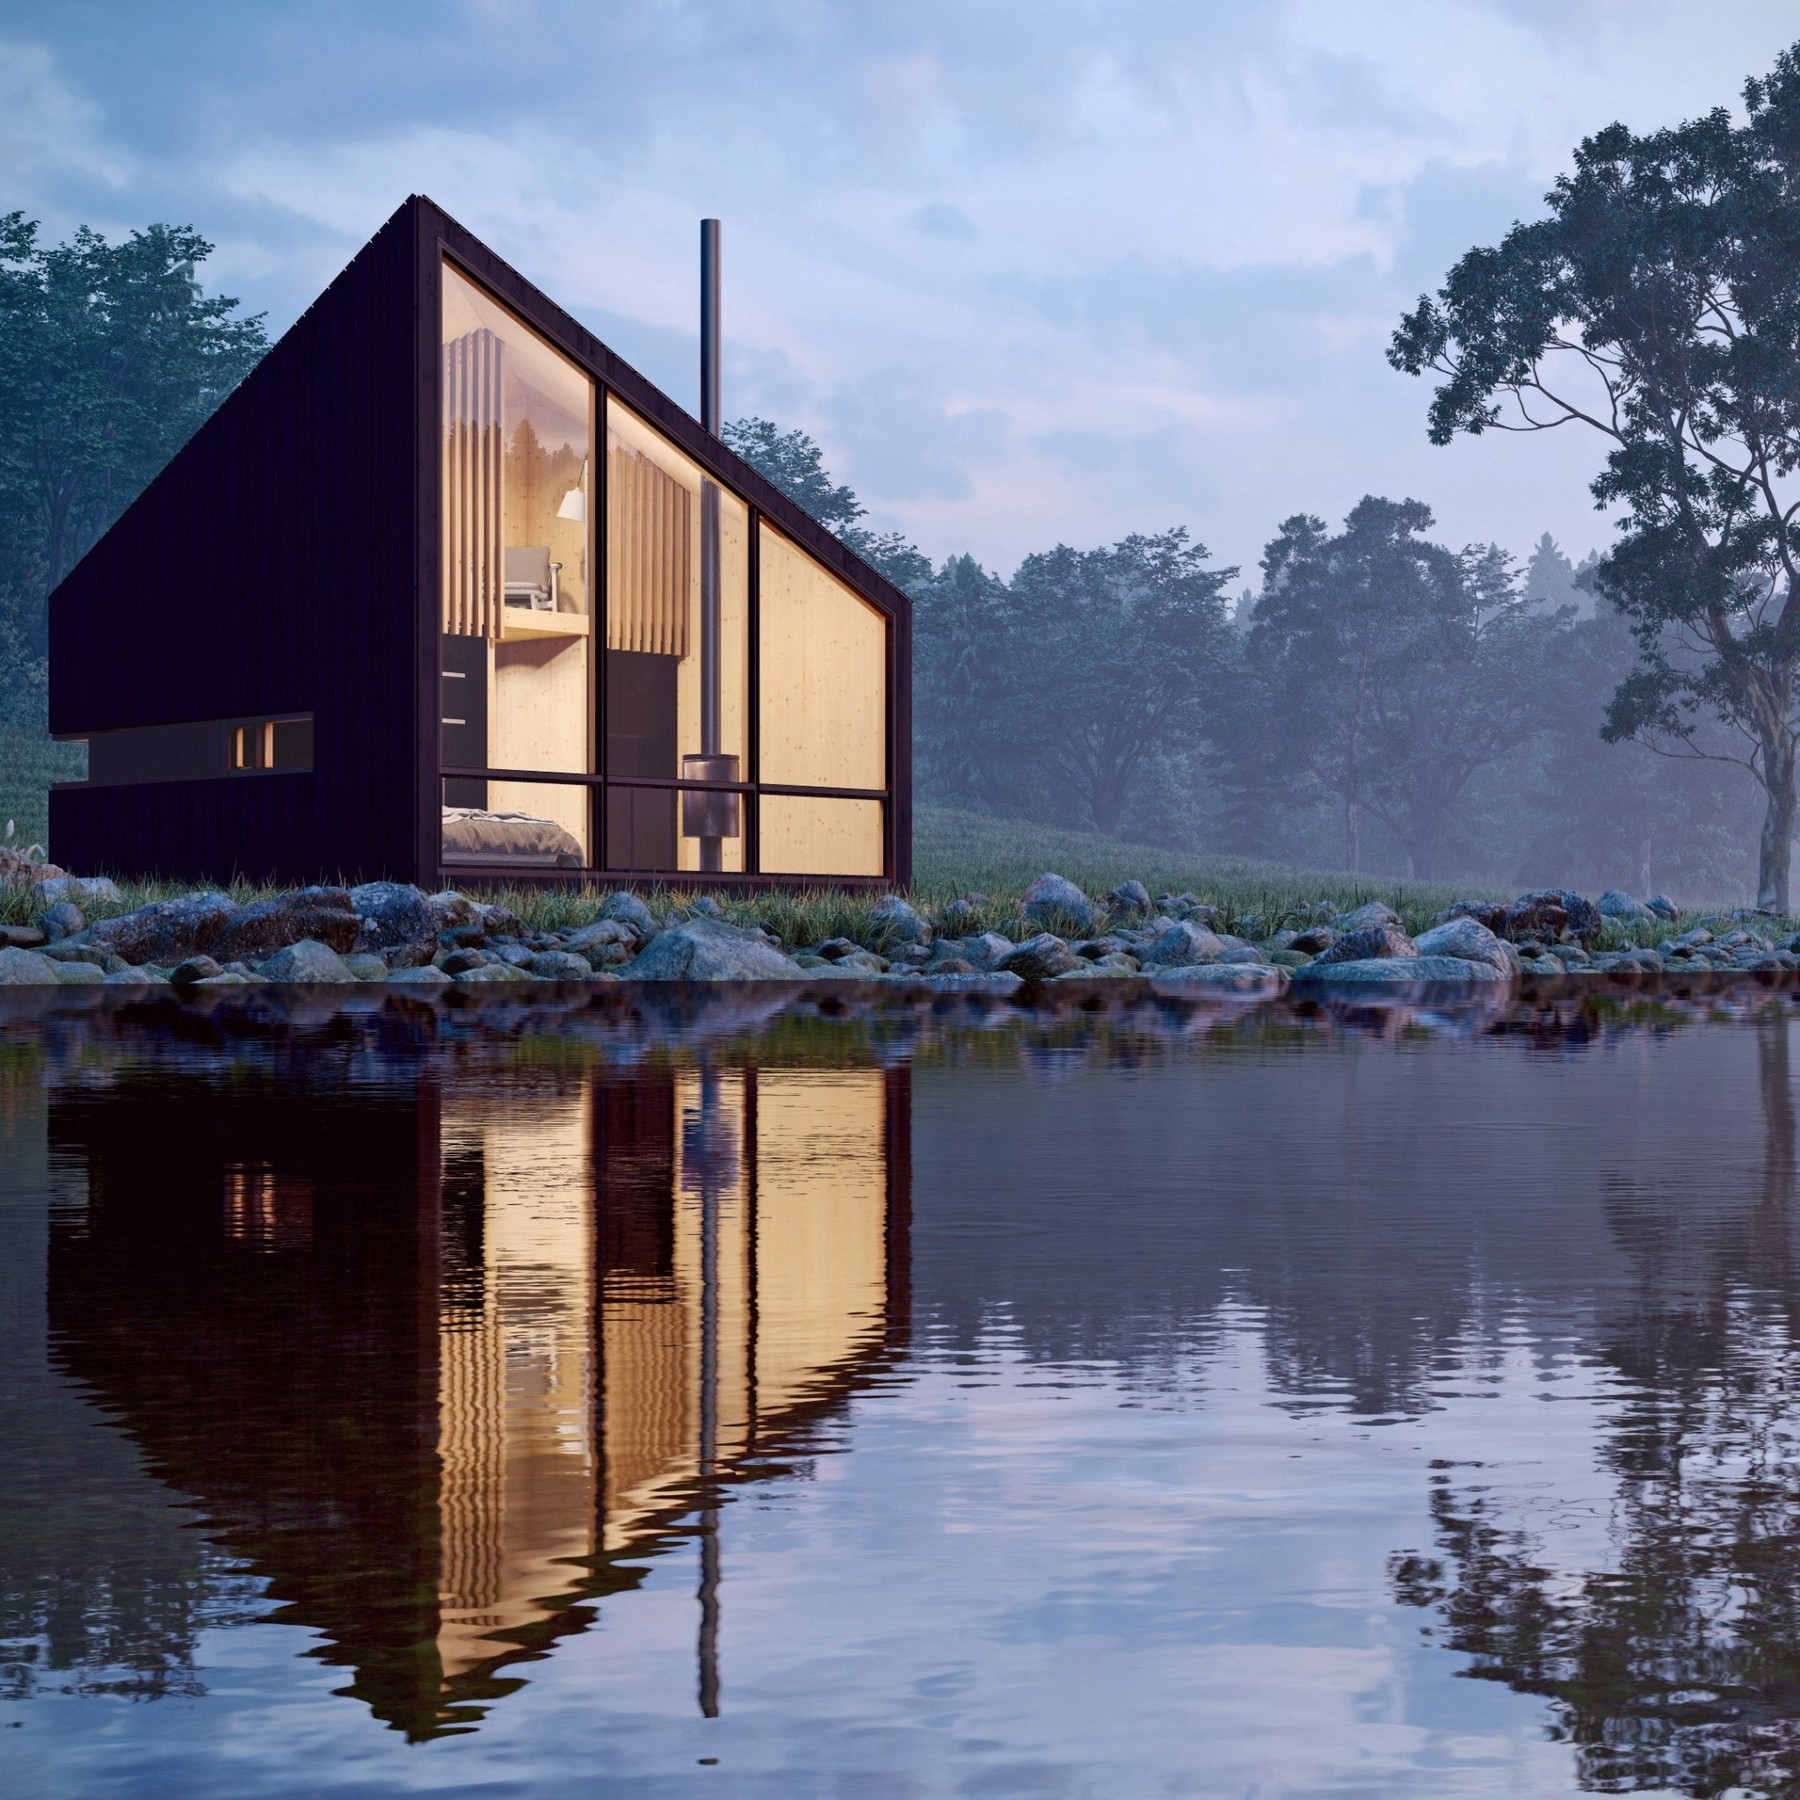
1 Bedroom Outpost Cabin
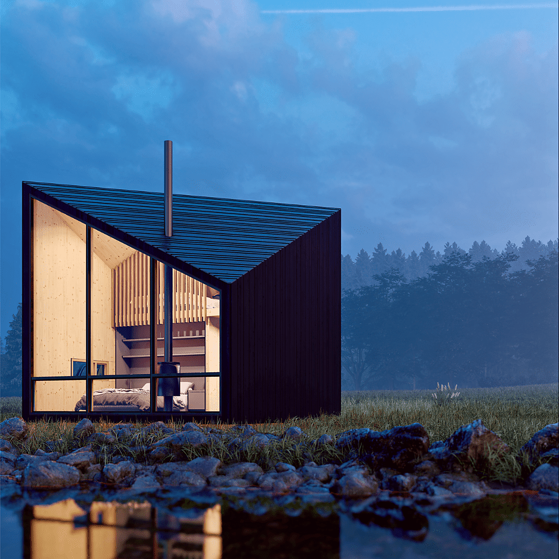
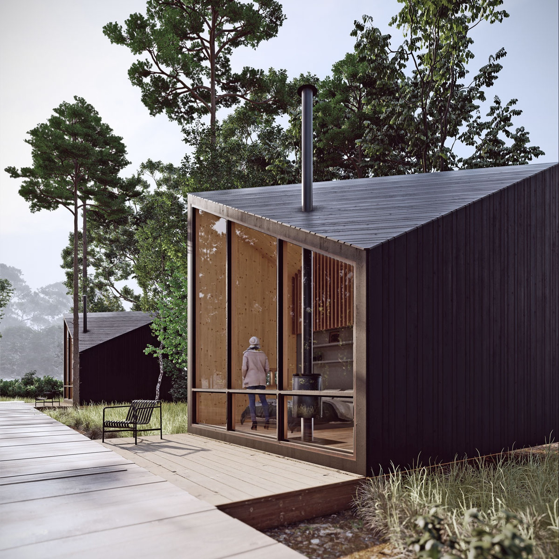
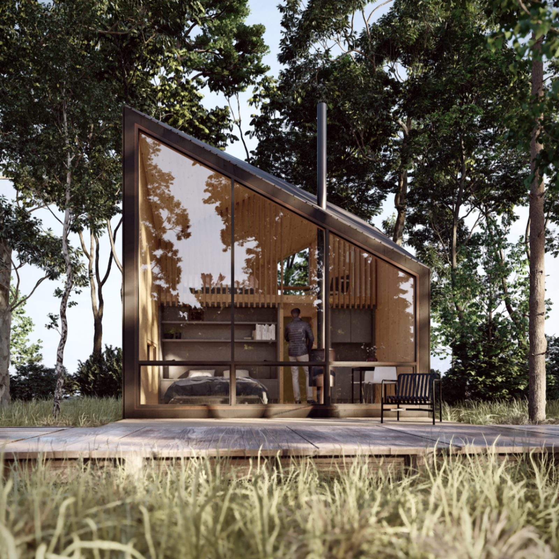
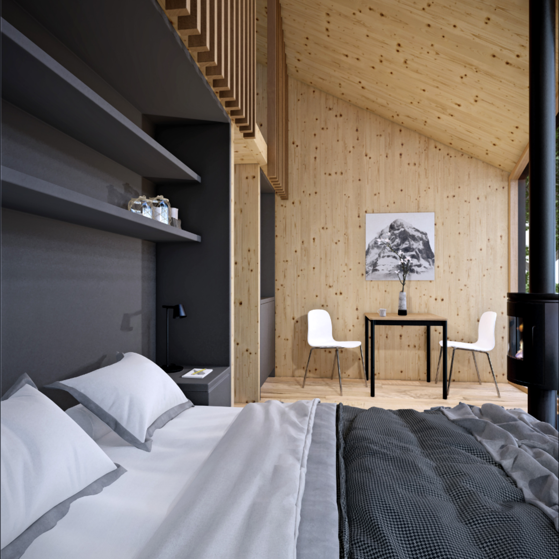
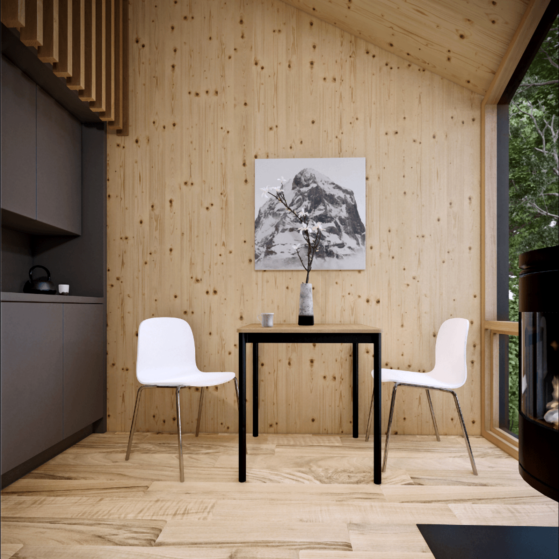
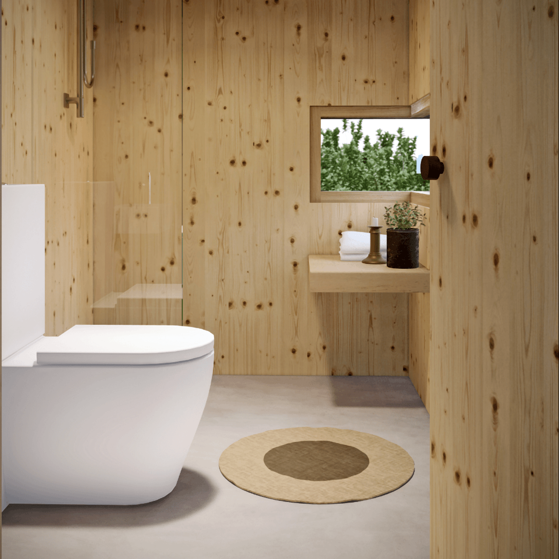
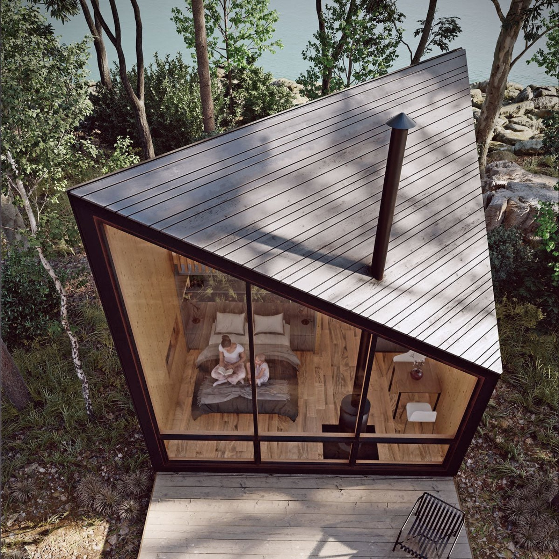
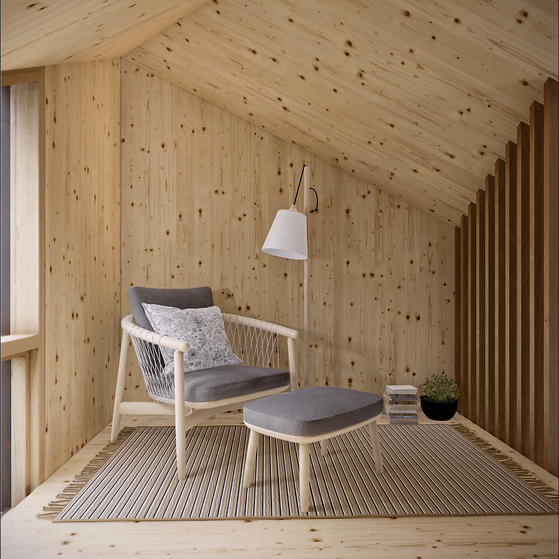
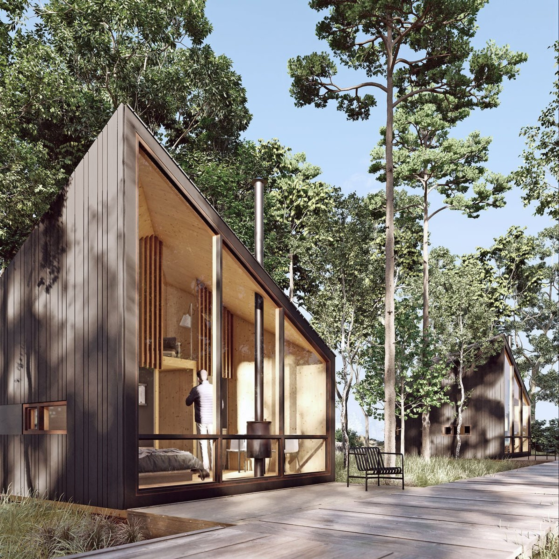
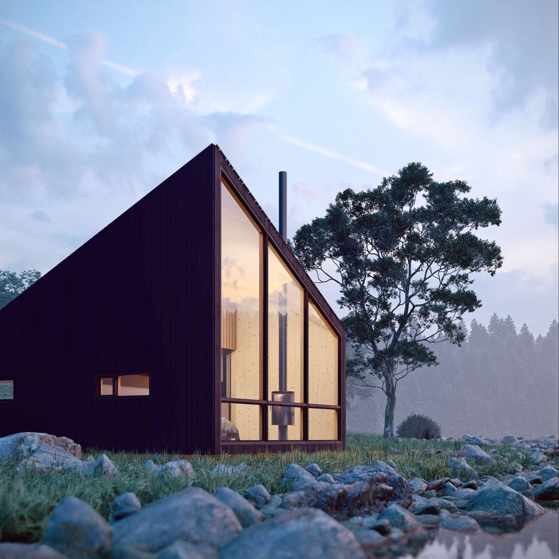
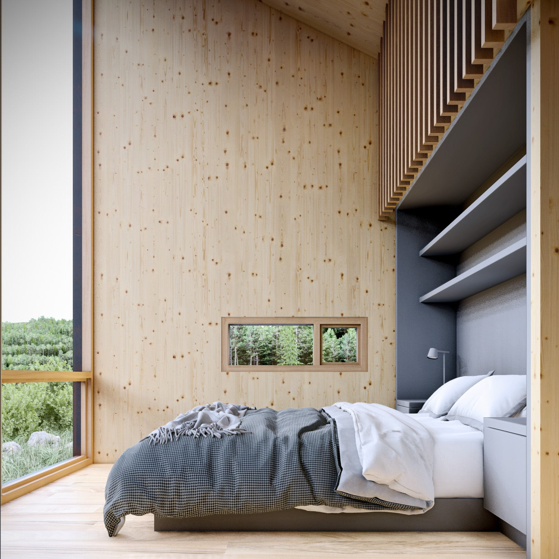
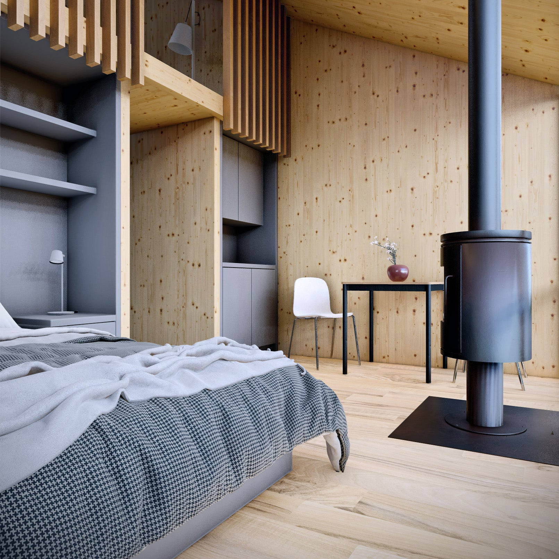
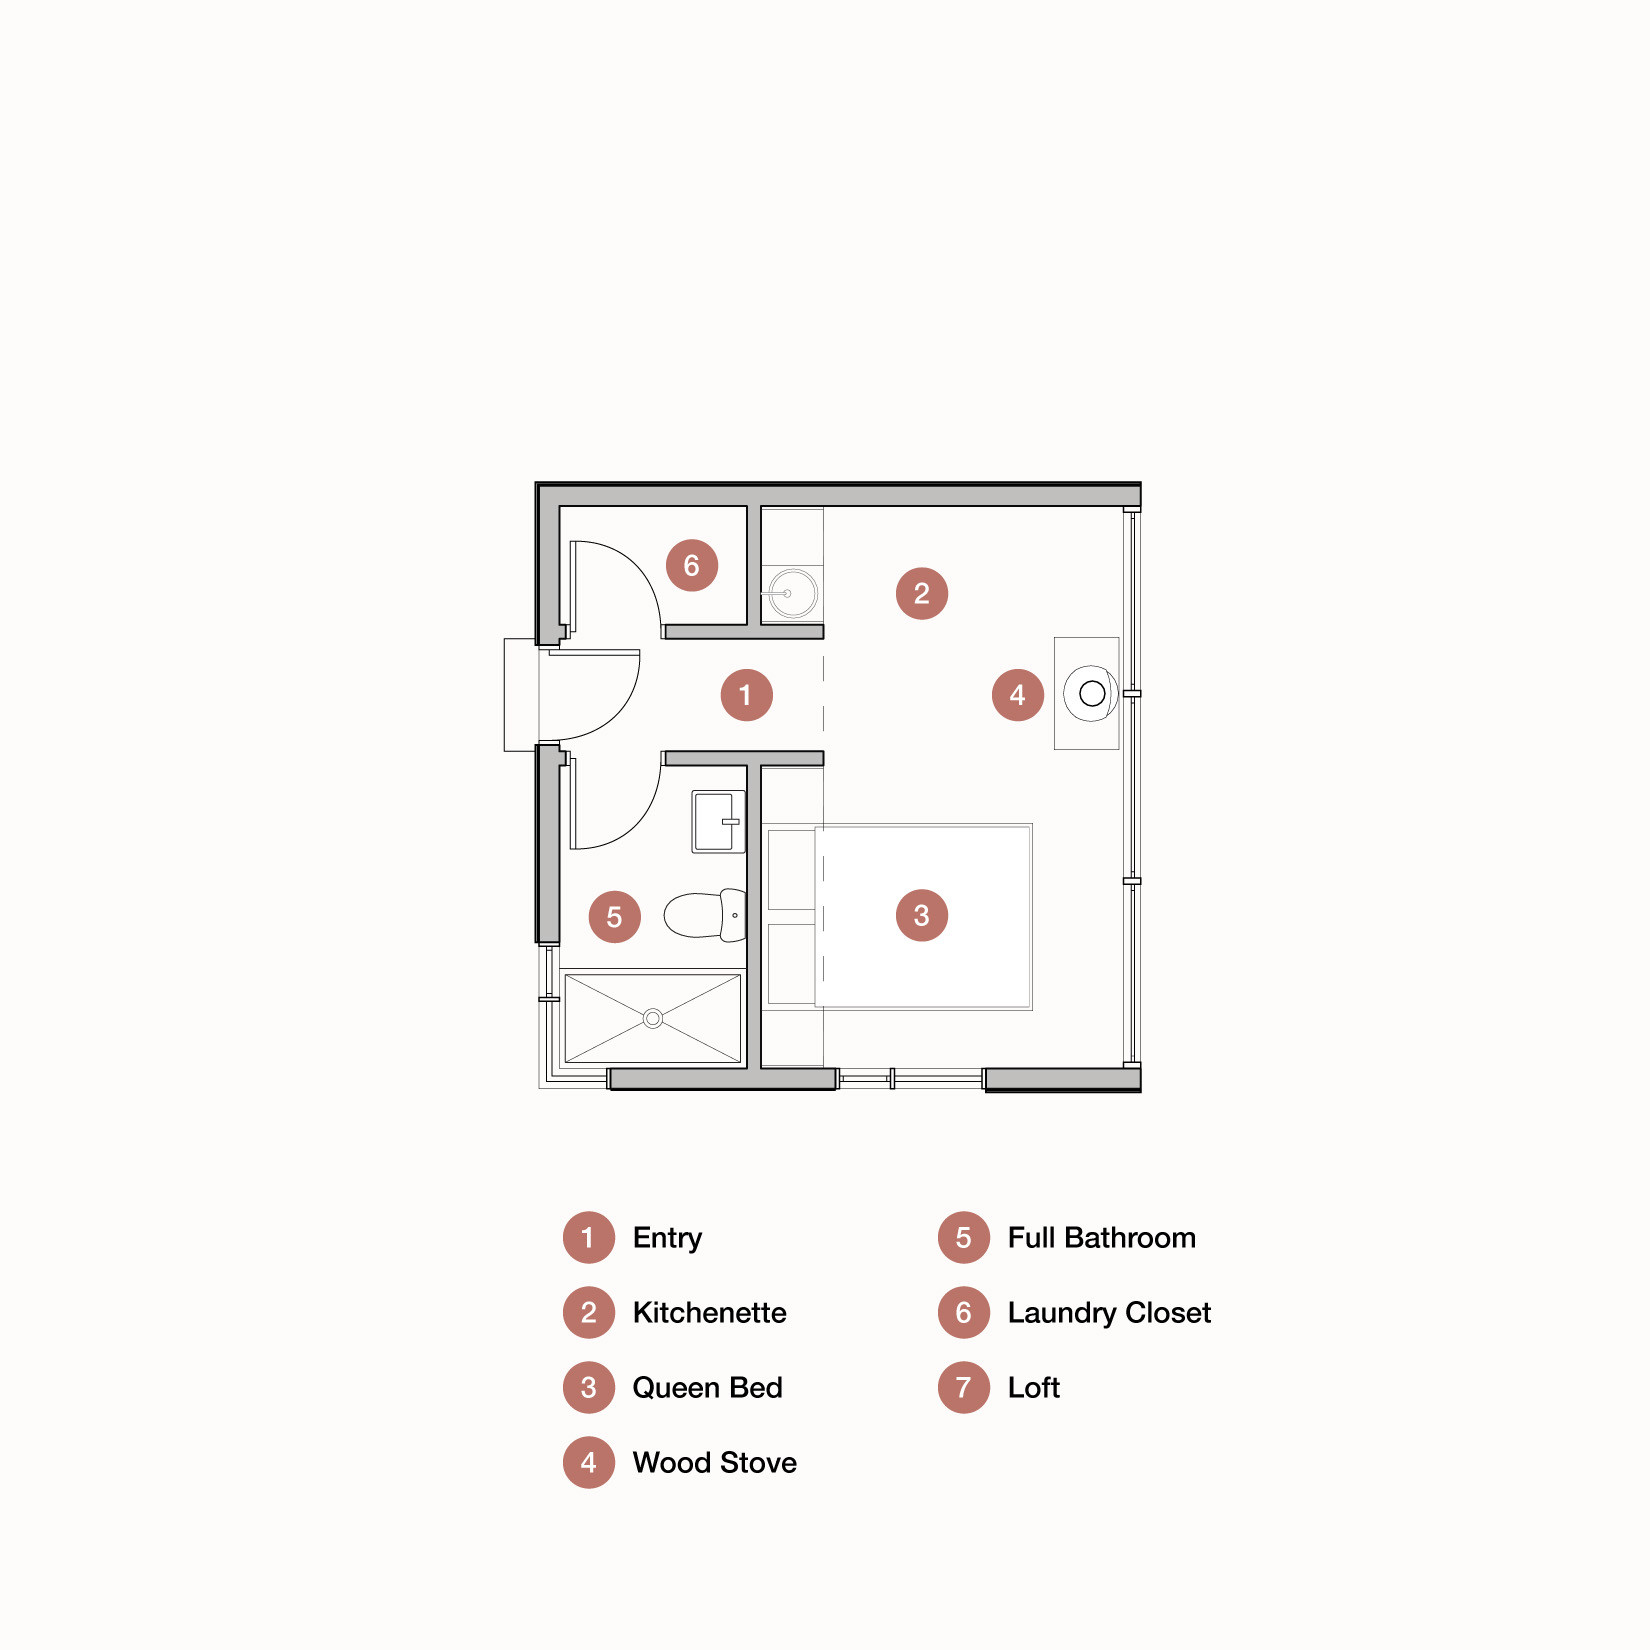
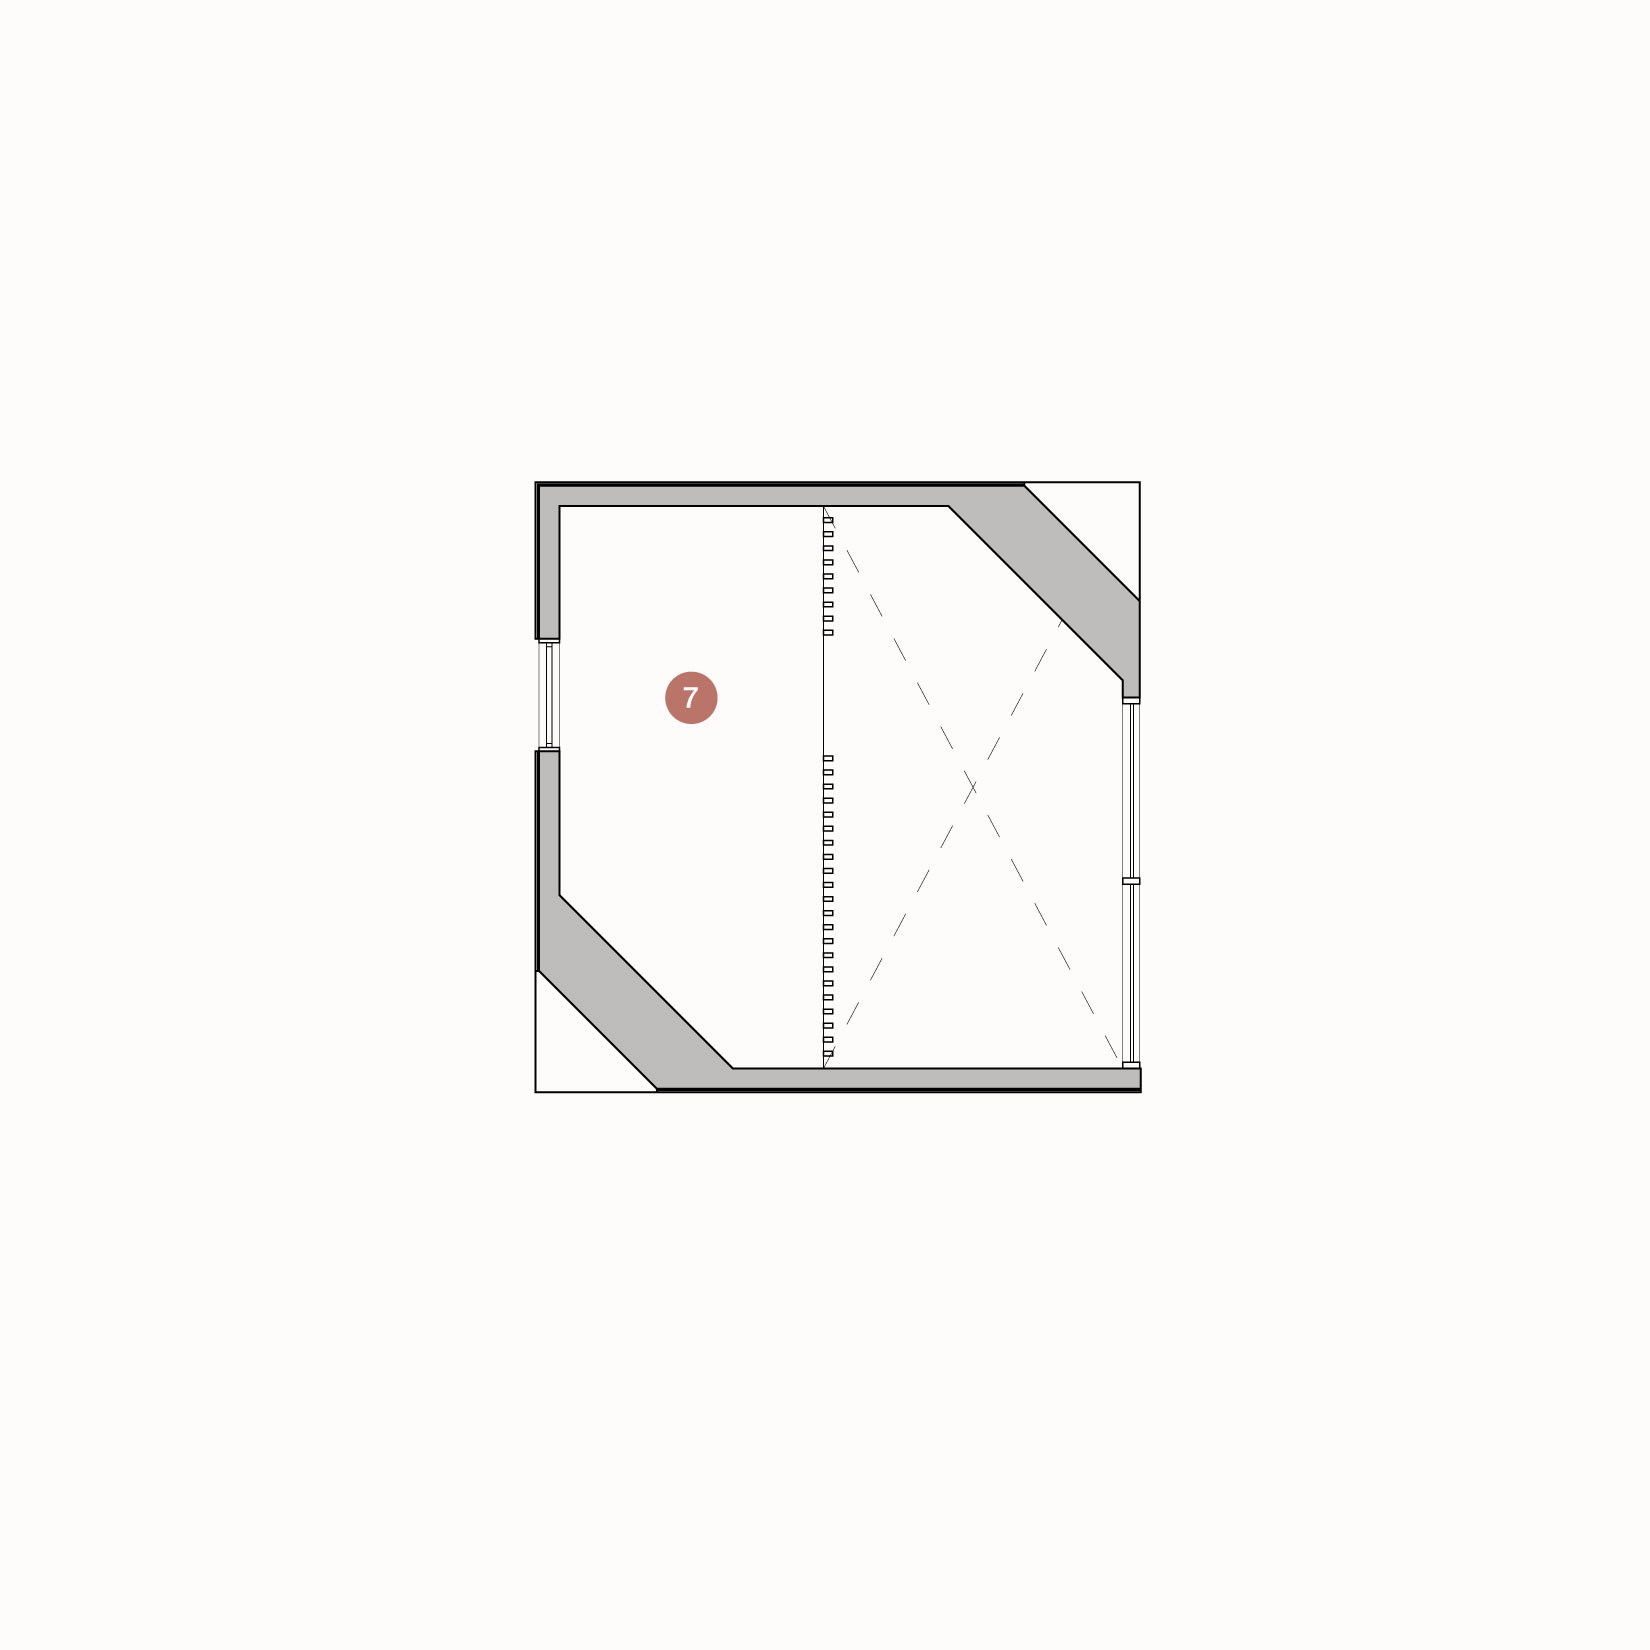
A 325 square foot cabin that sleeps up to 4 people. The design features high ceilings created by angled roof geometry and a loft sleeping area. Includes a full wall of glass (available as either curtain wall or standard windows), a wood-burning stove, full bathroom, and kitchenette. Window placement is designed to facilitate cross-ventilation and natural airflow between the ground floor and loft. The structure is oriented for passive solar performance and can be built as a standalone unit or in small clusters.
Key Features
1 bedroom
1 bathroom
325 sq ft
0 cars
2 stories
Floorplans
Starting at:$130,000
1 bedroom
1 bathroom
325 sq ft
0 cars
2 stories
Starting at:$130,000