
The Treehouse
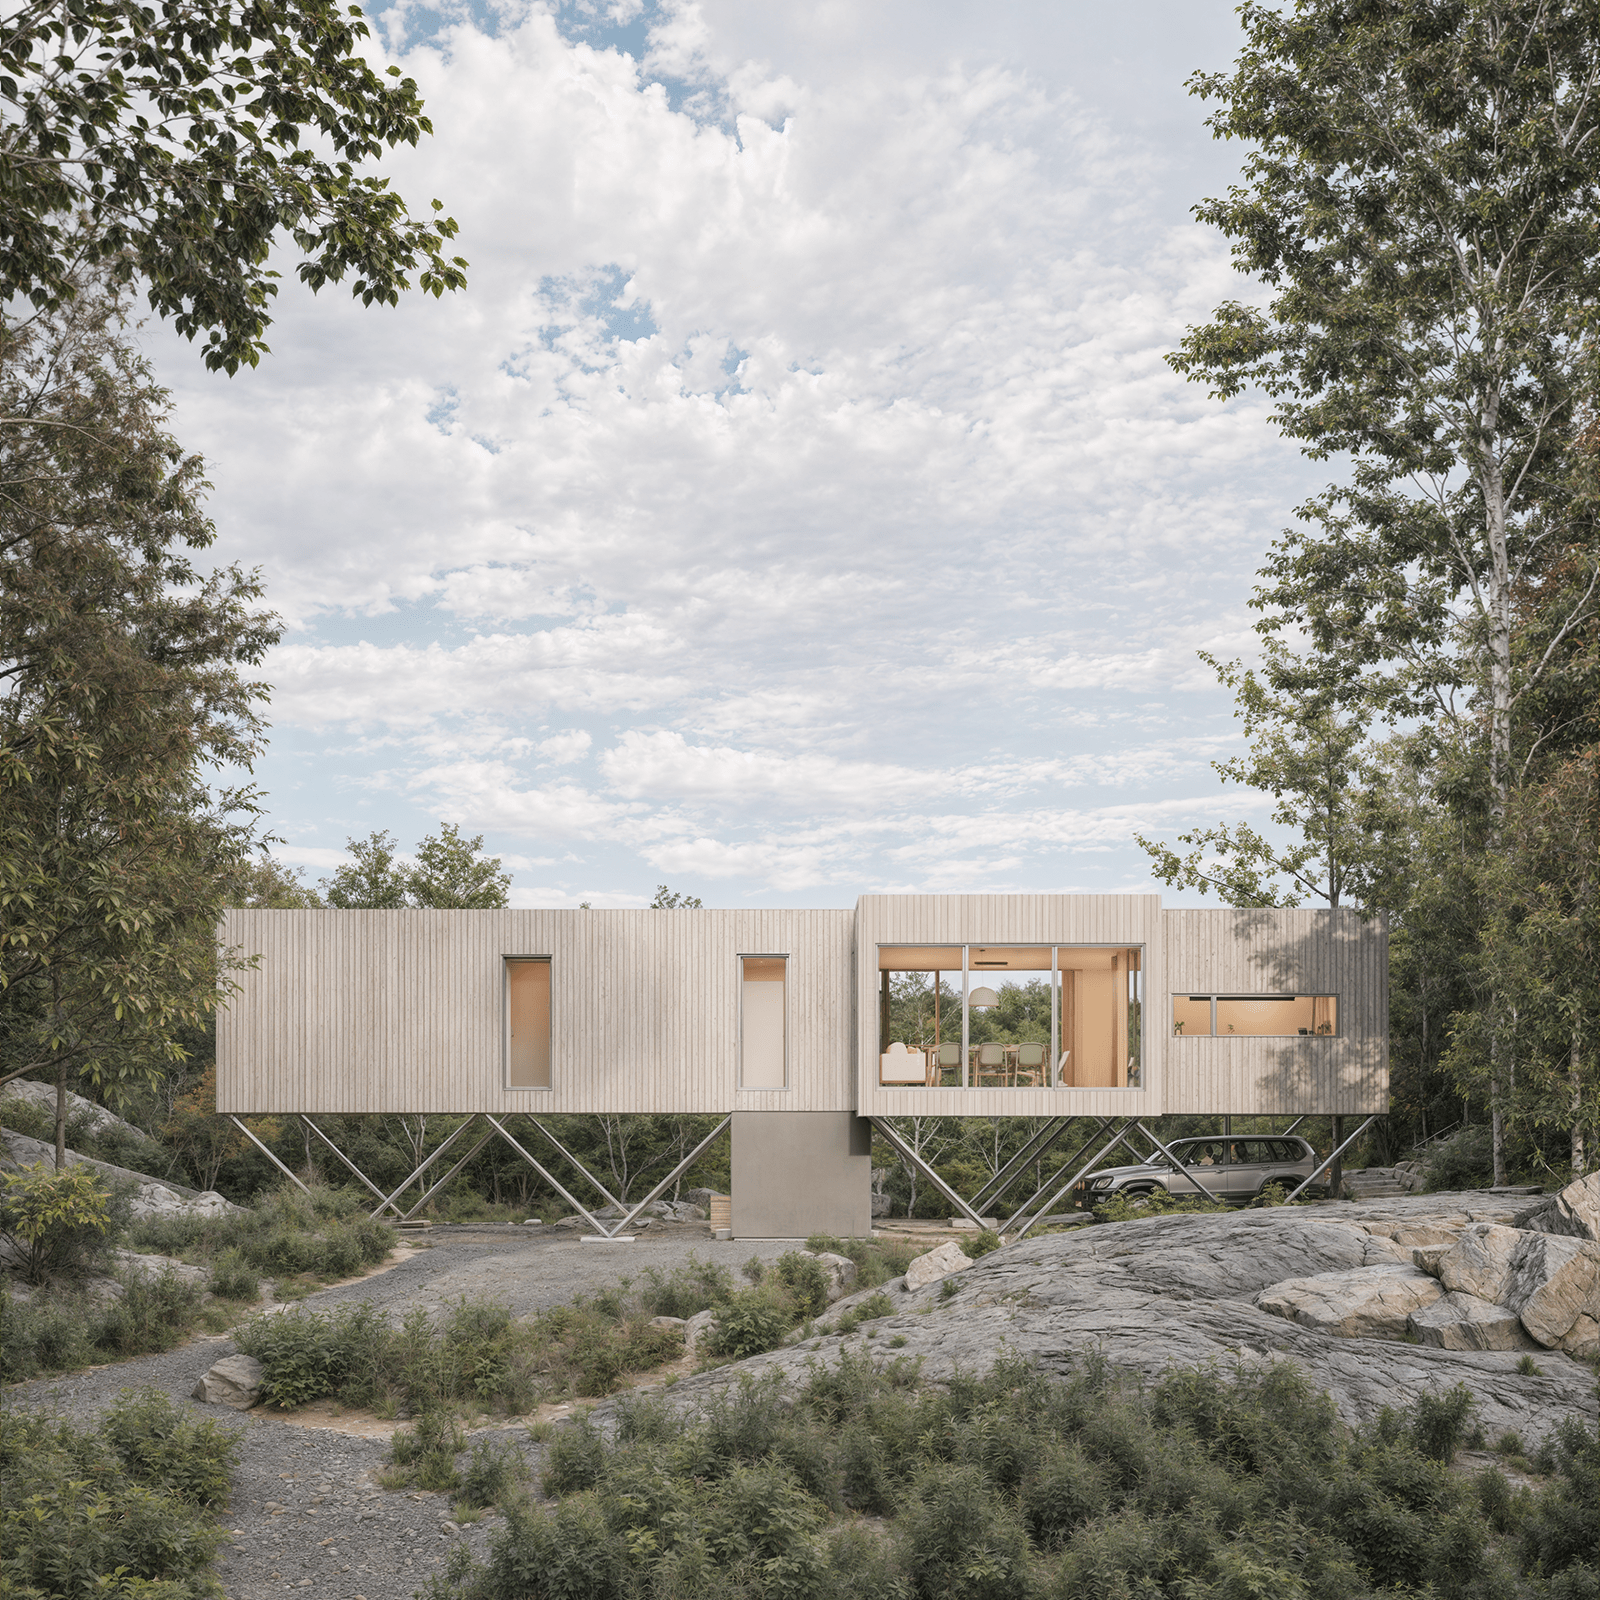
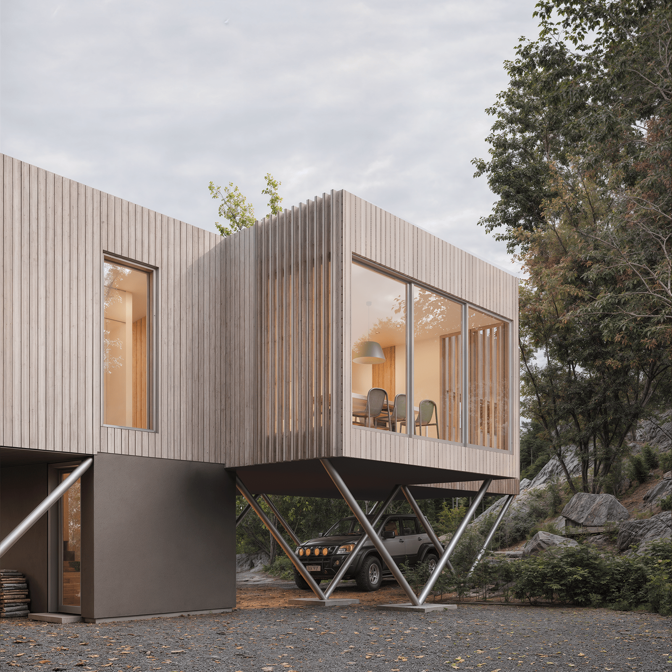
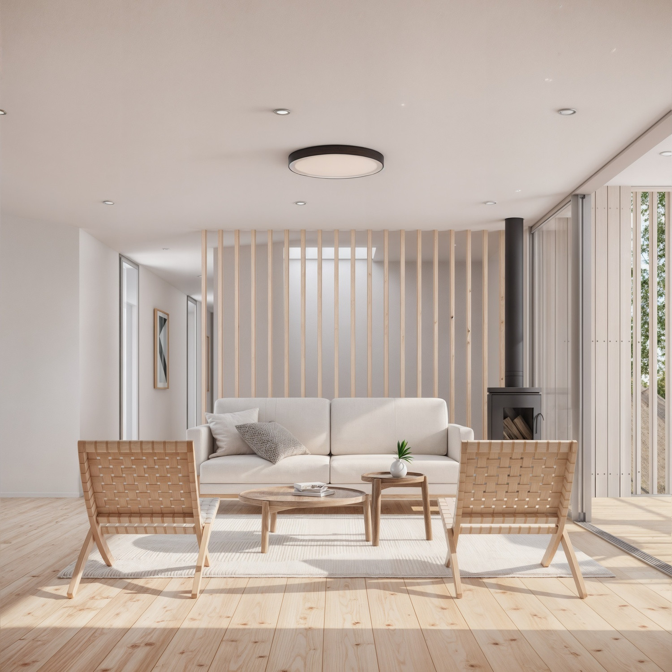
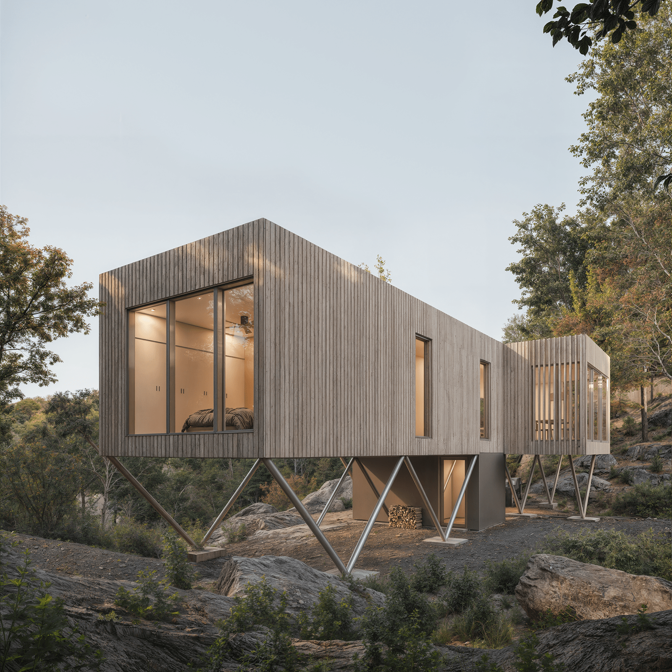
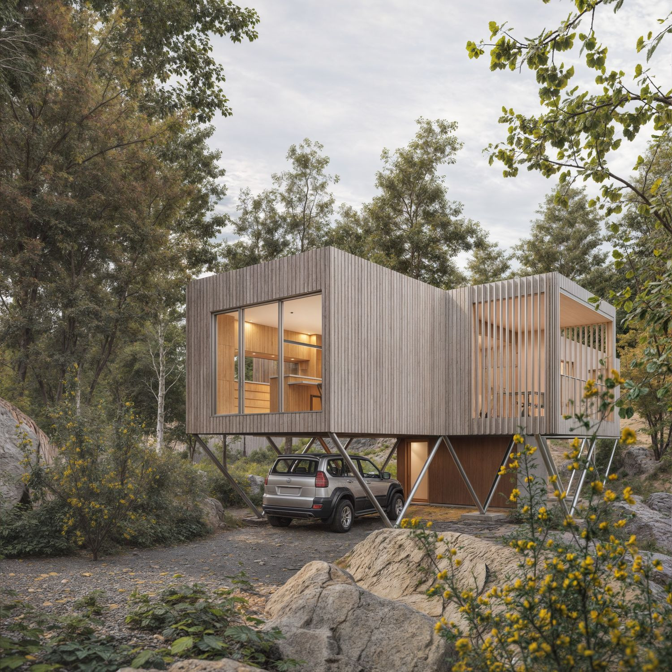
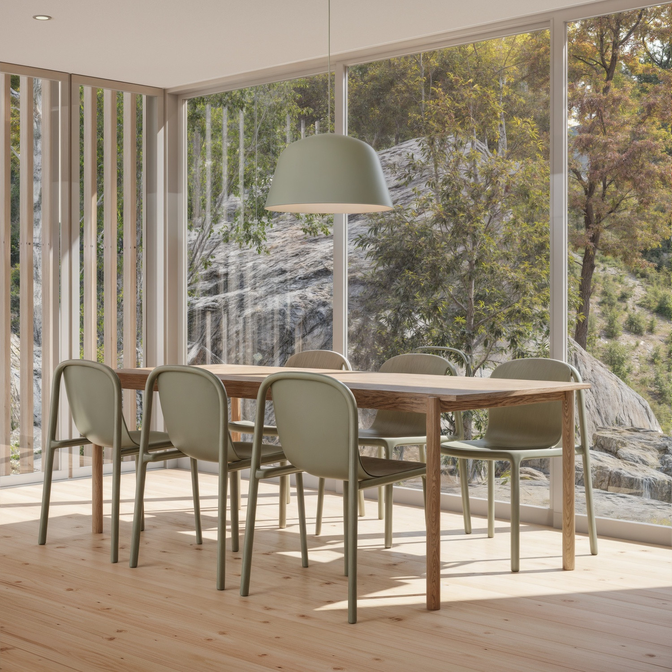
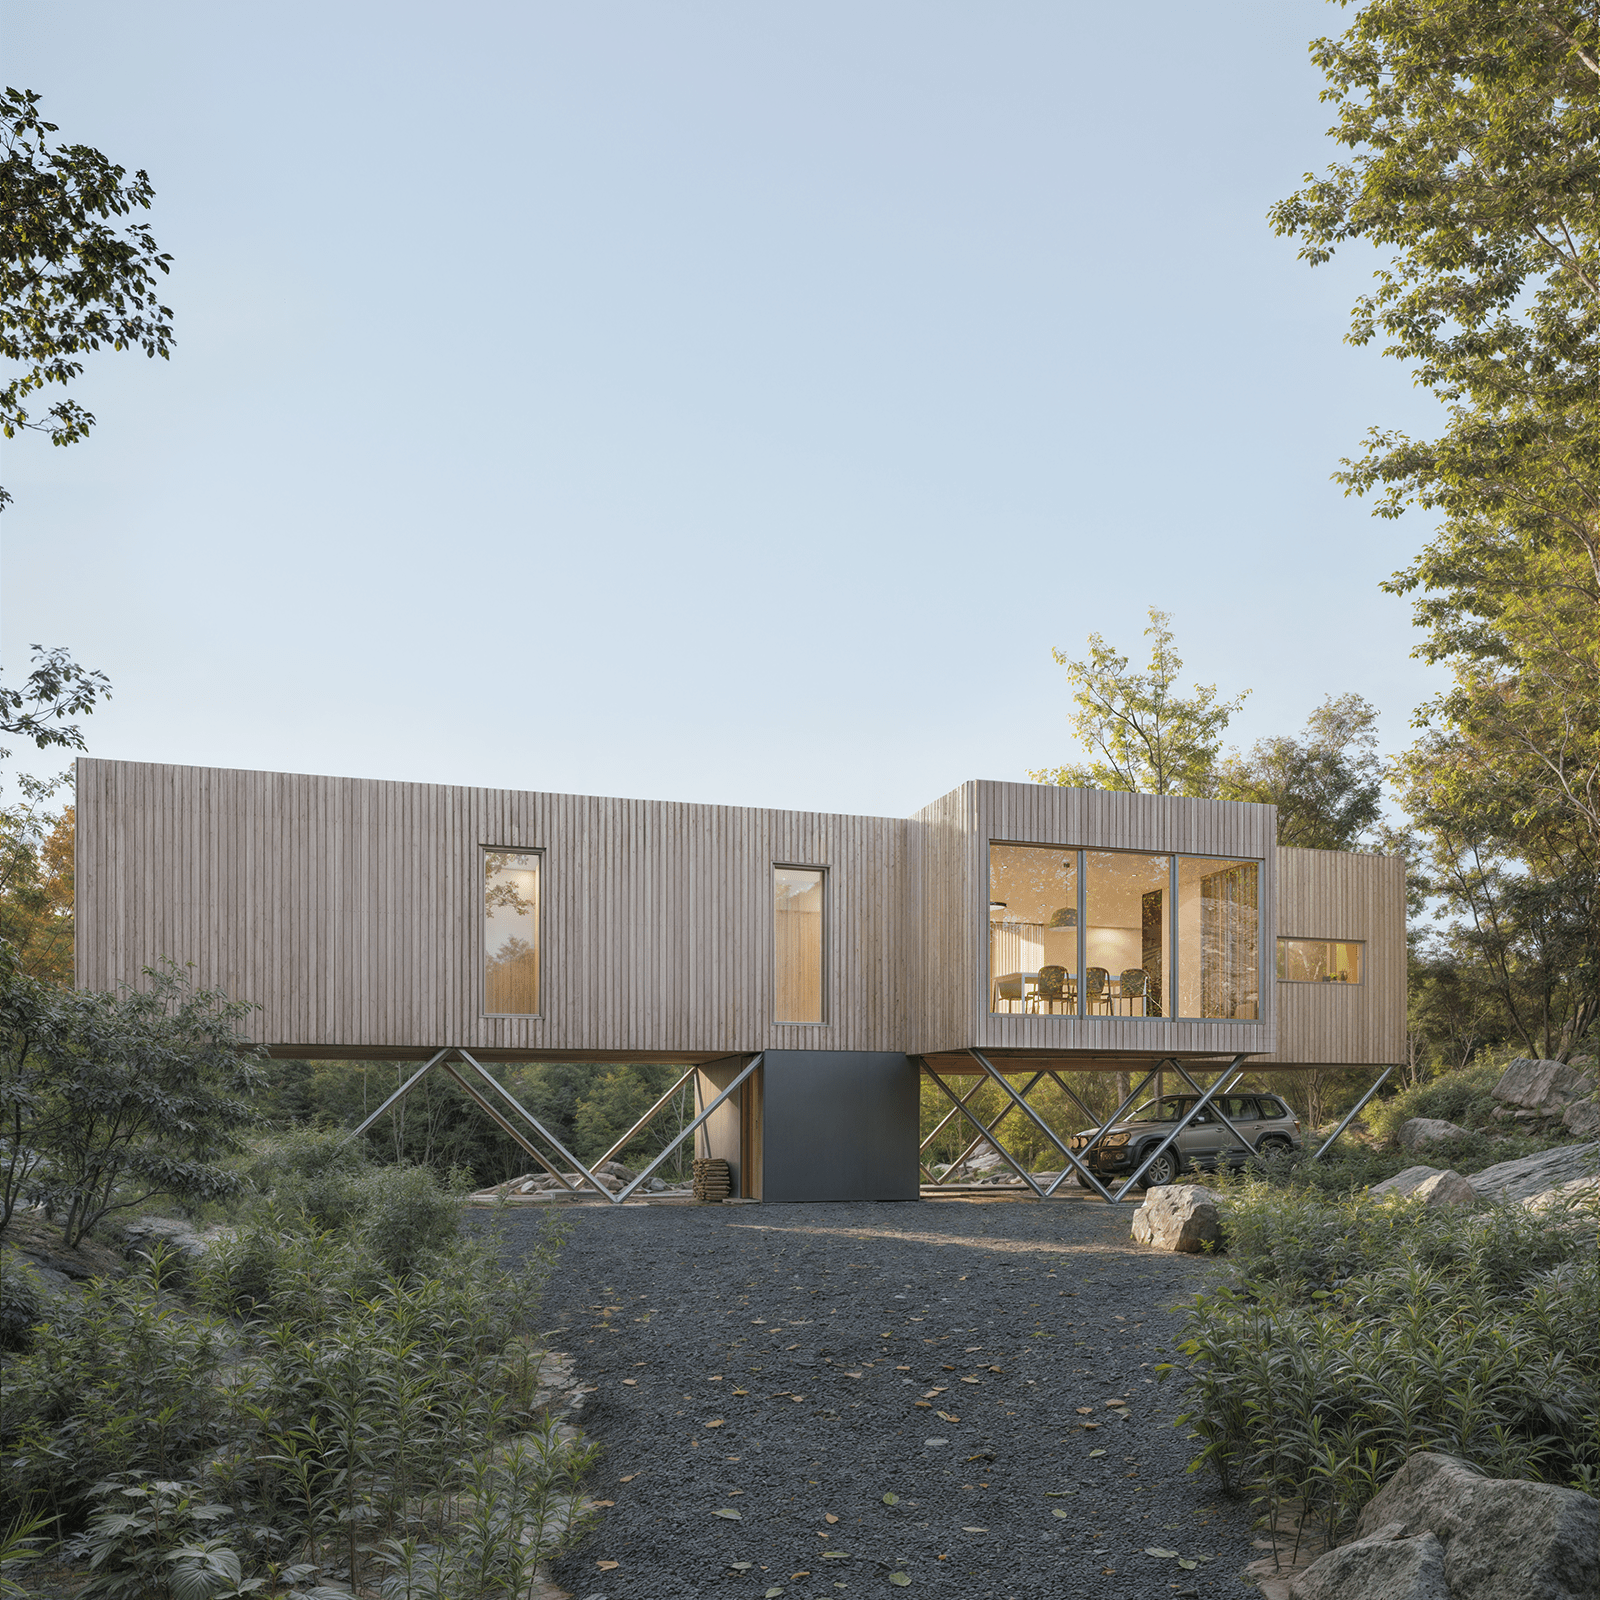
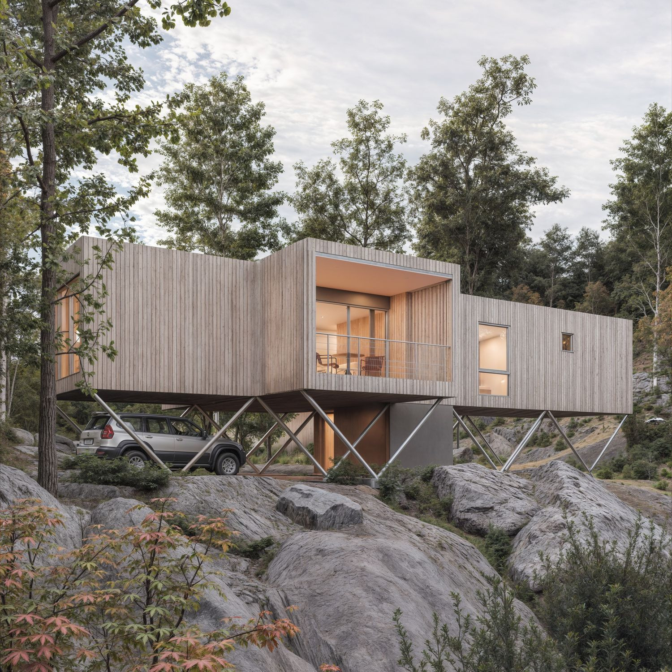
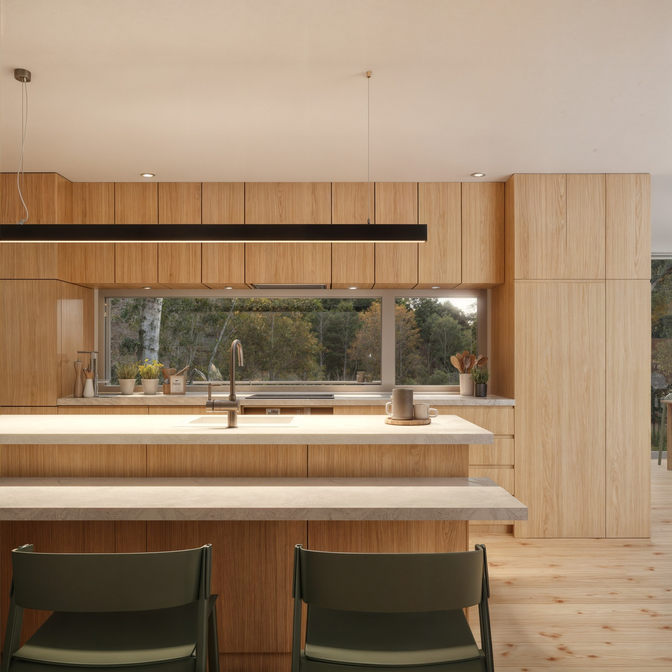
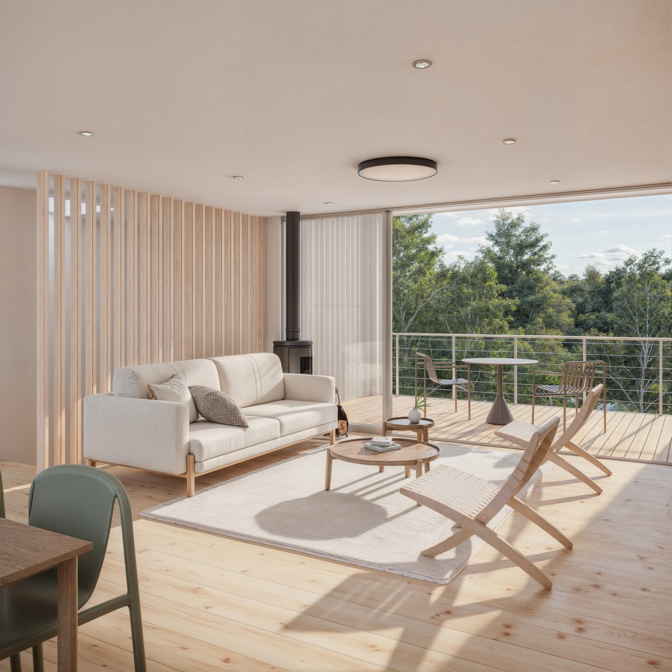
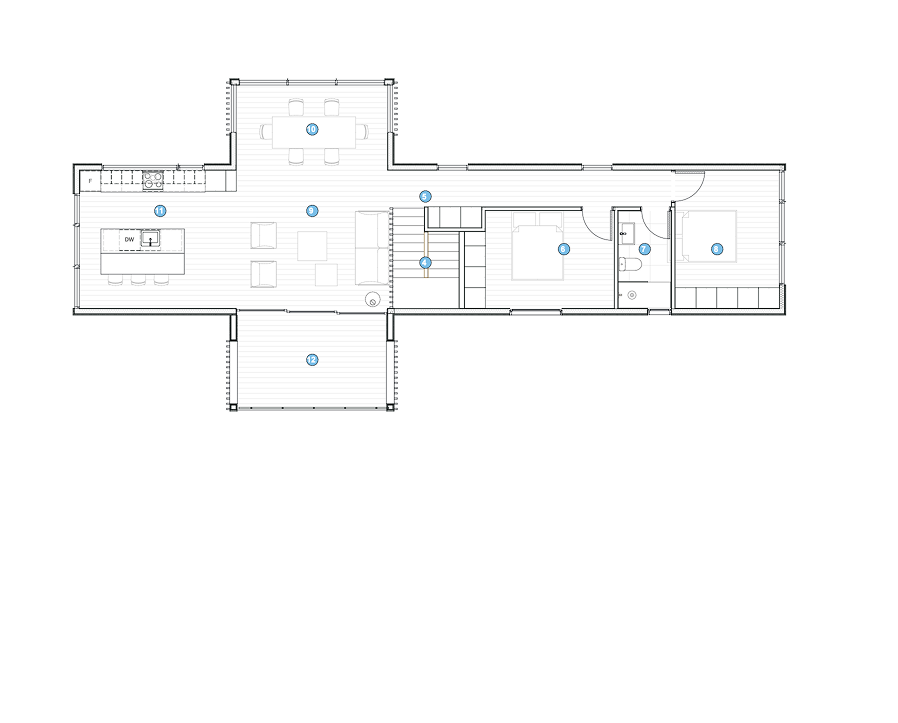
An elevated house with approximately 1,200 square feet, 2 bedrooms, and a cantilevered design. Features an extended porch and cantilevered dining area. The exterior includes slatted elements that provide filtered light while maintaining privacy. The interior layout minimizes built-in cabinetry to reduce construction costs.
Key Features
2 bedrooms
1 bathroom
1,210 sq ft
0 cars
2 stories
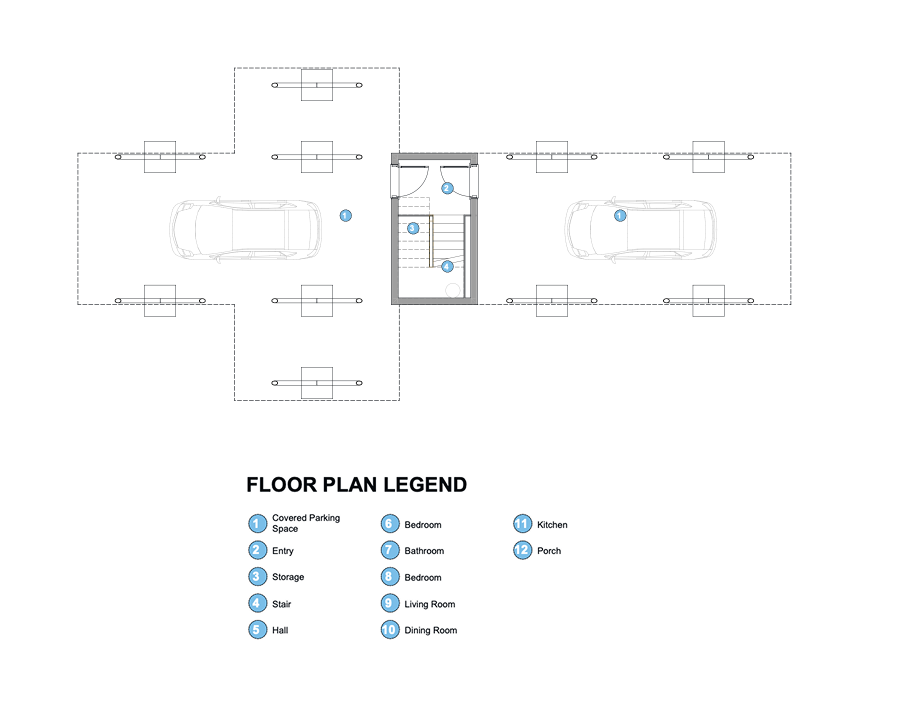
Floorplans
Starting at:$484,000
2 bedrooms
1 bathroom
1,210 sq ft
0 cars
2 stories
Starting at:$484,000