
A-Frame House Plus
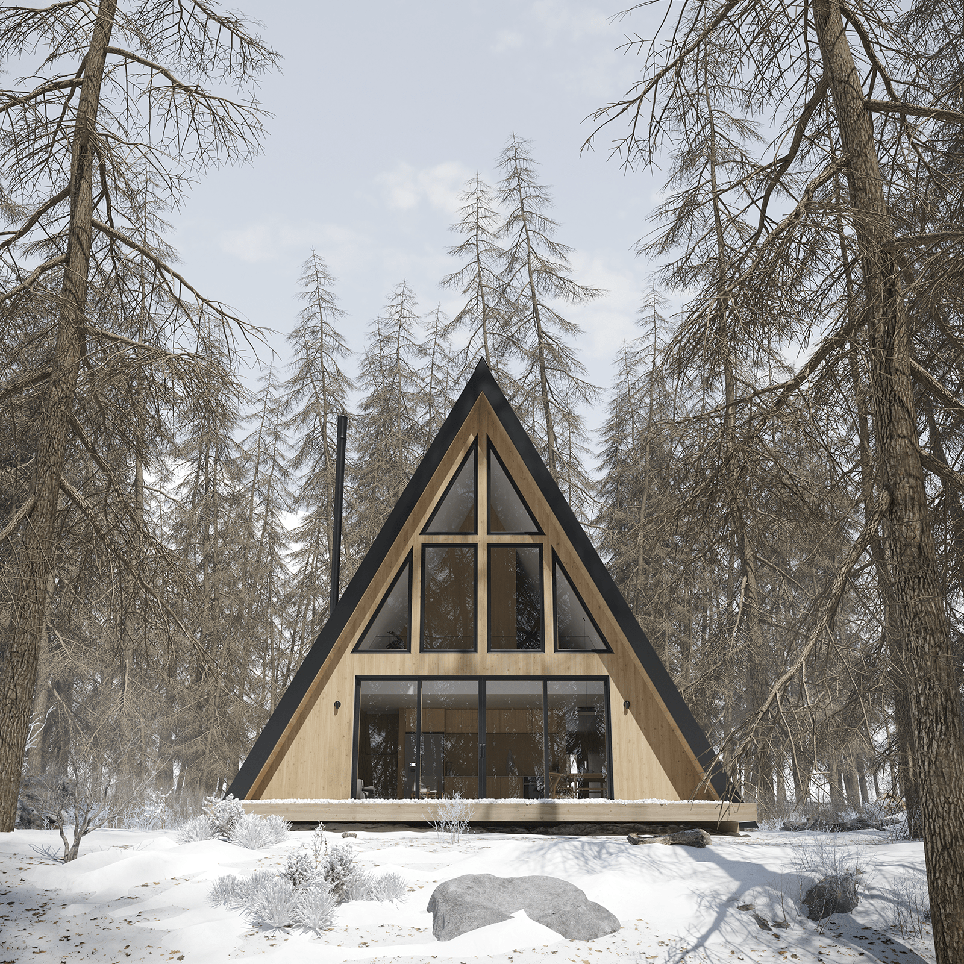
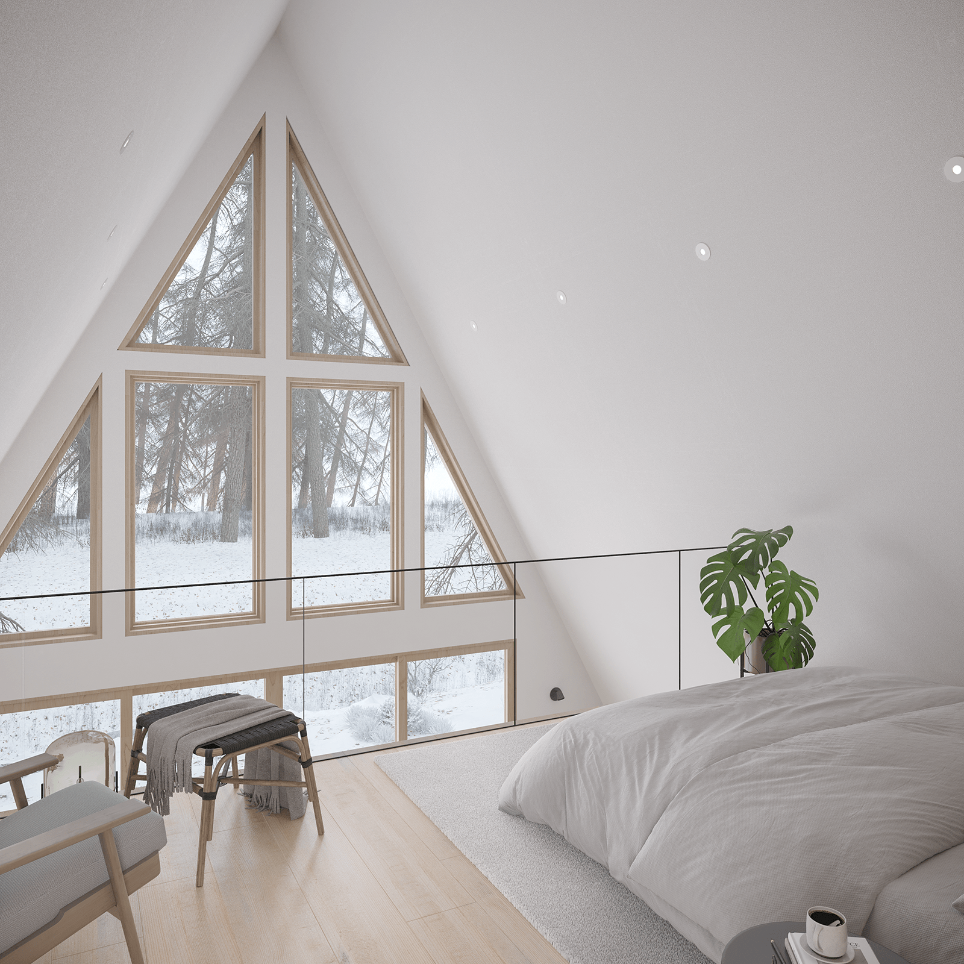
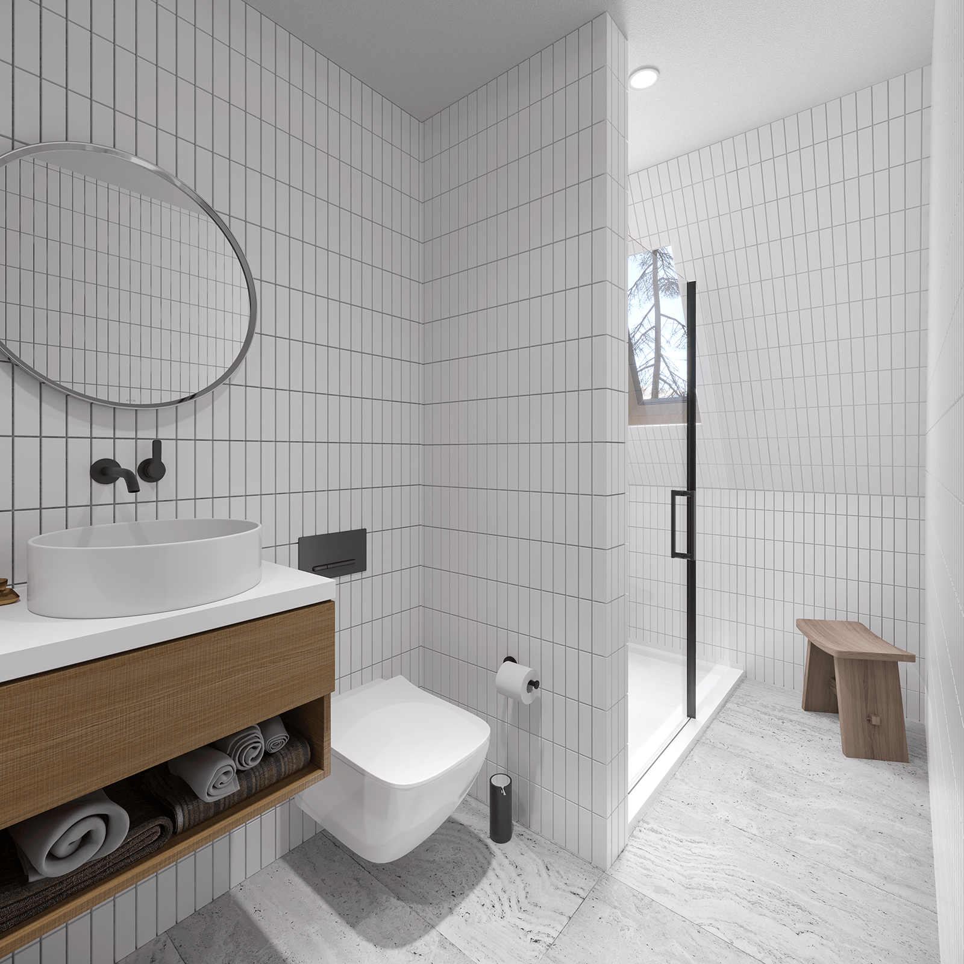
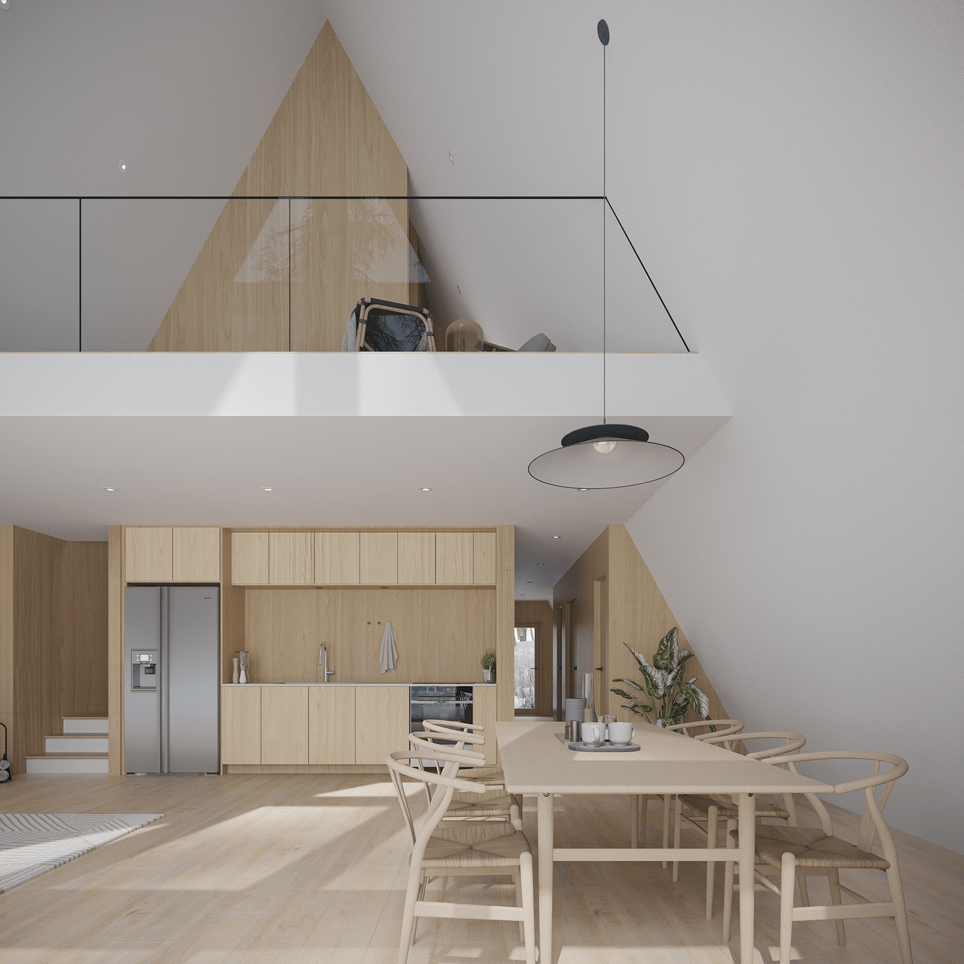
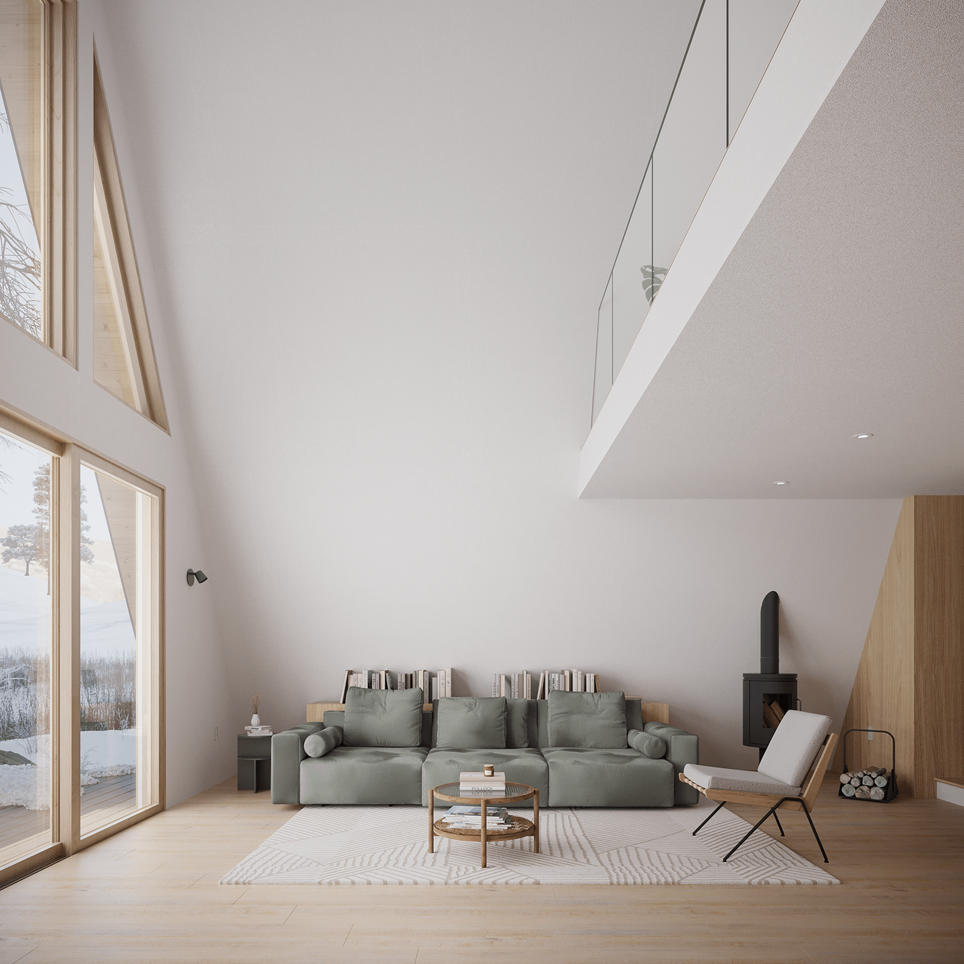
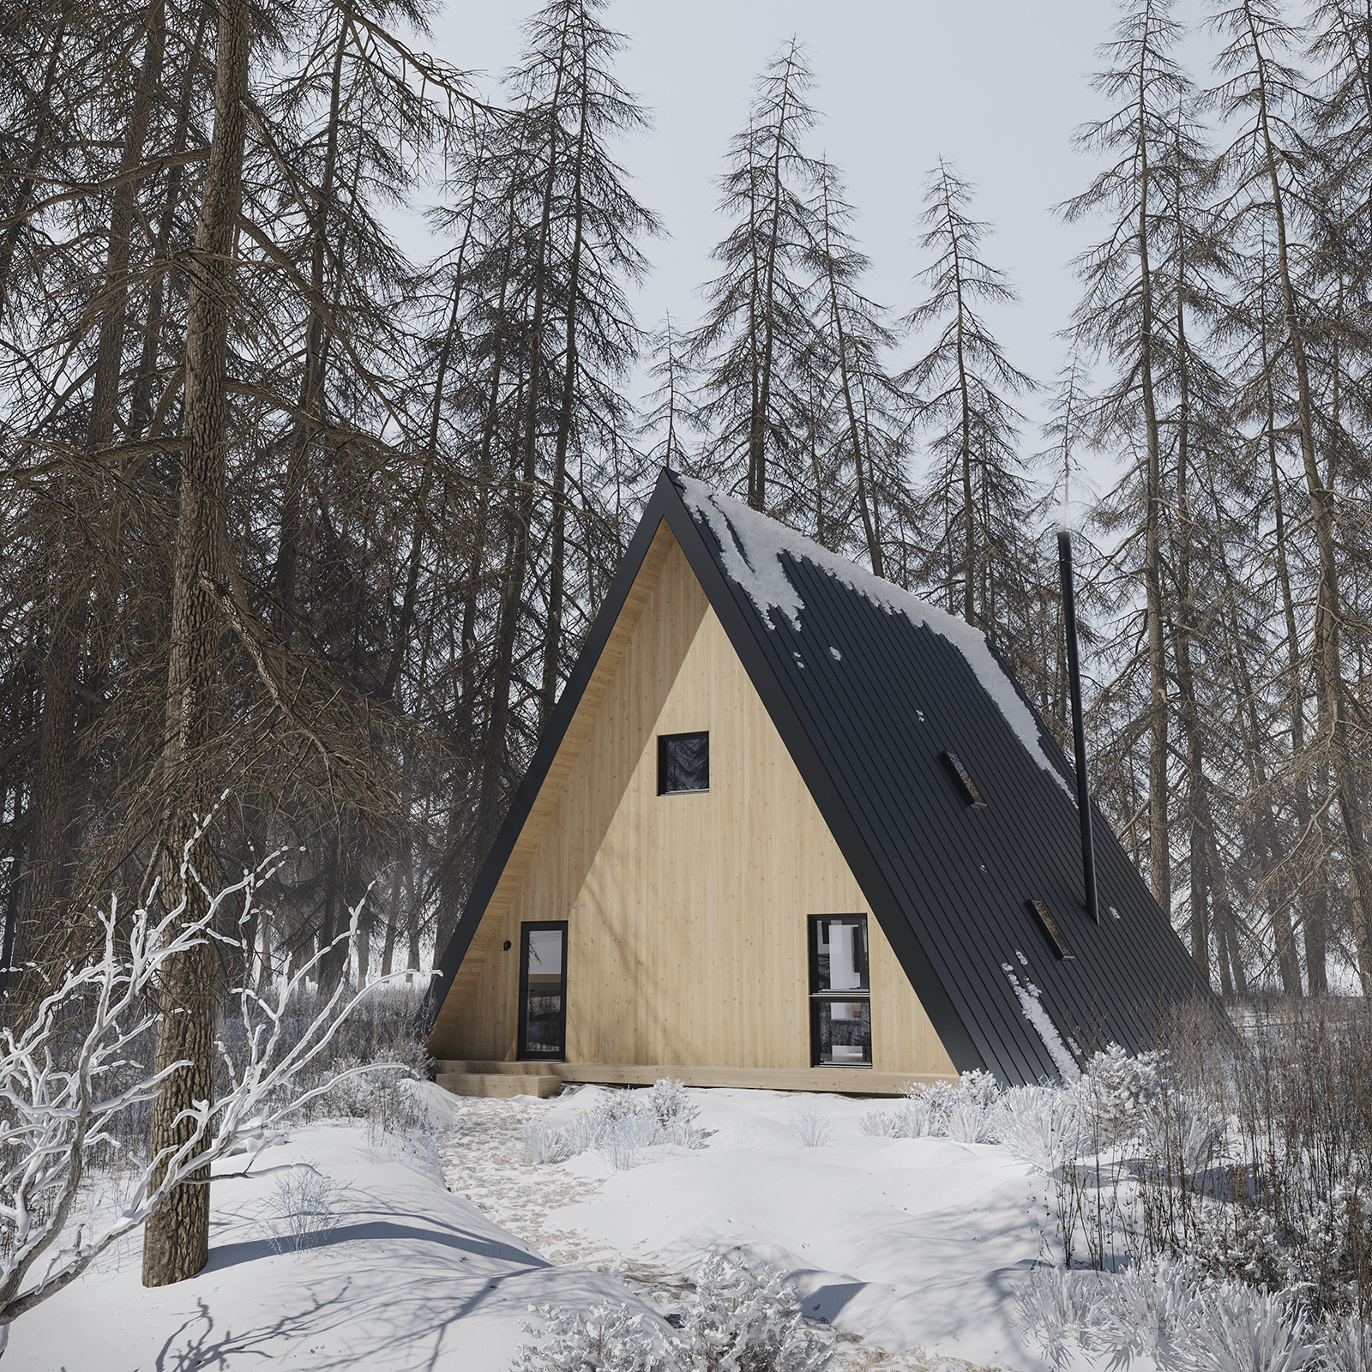
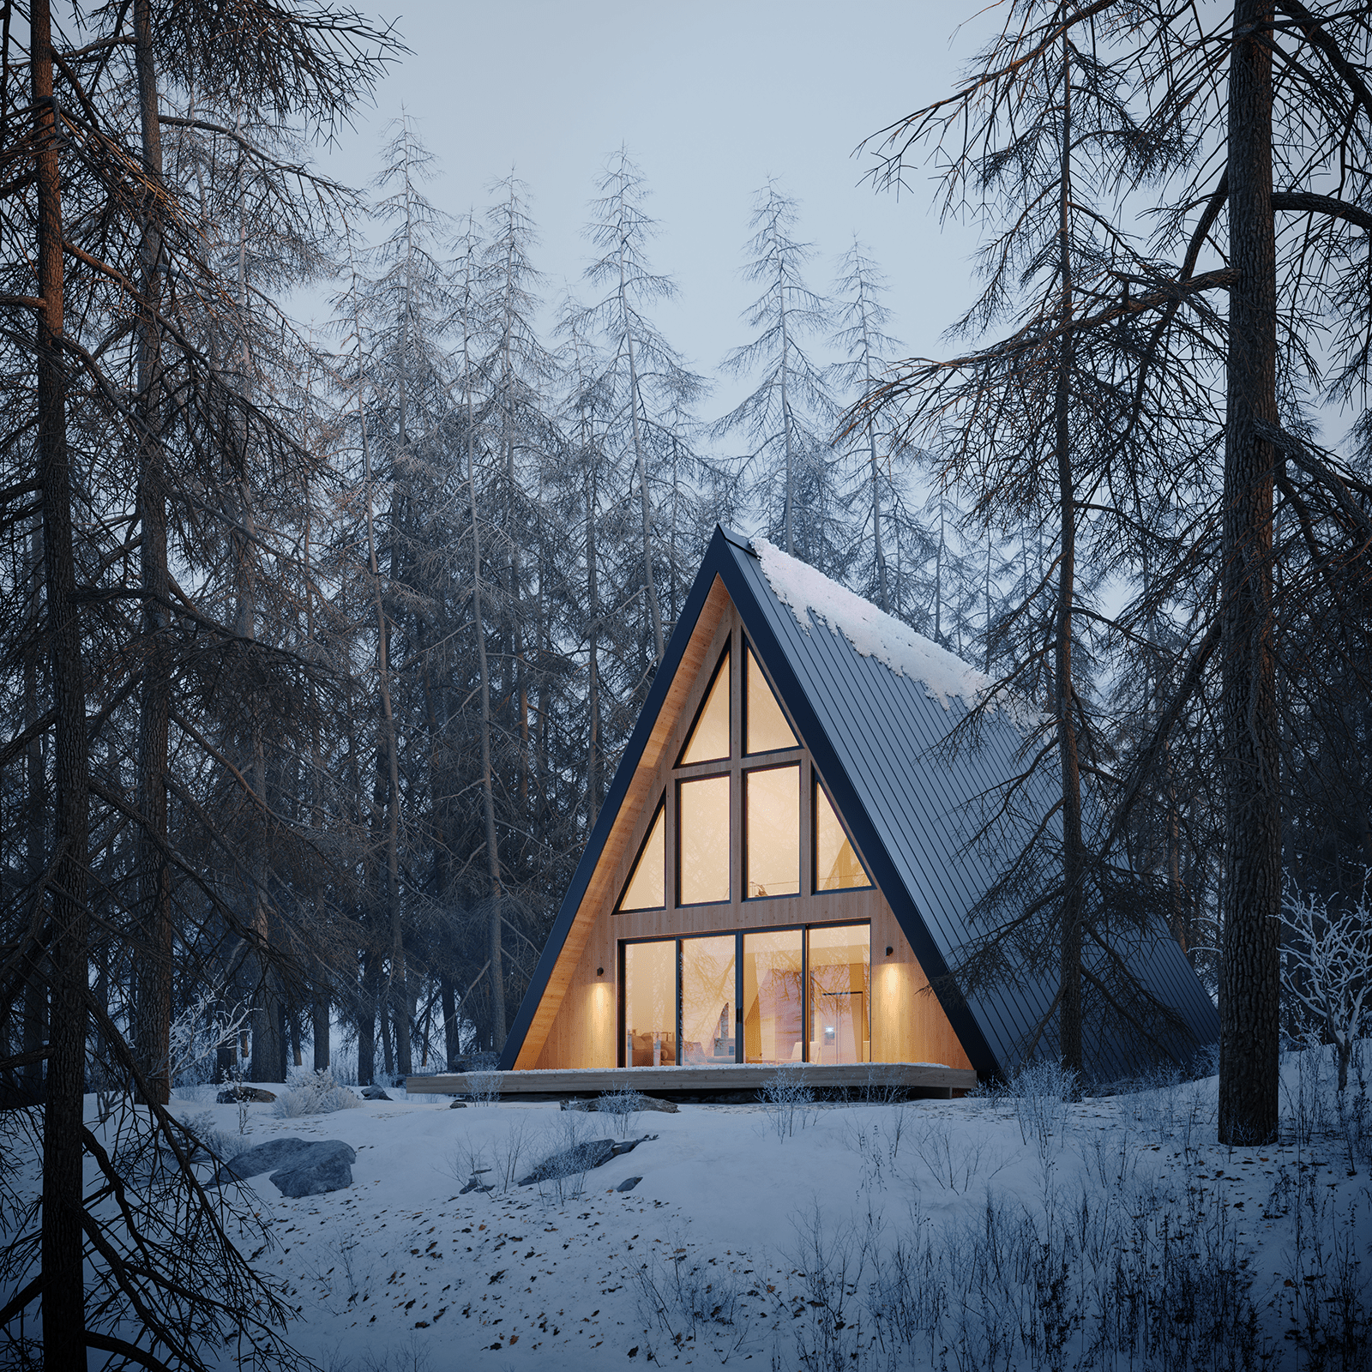
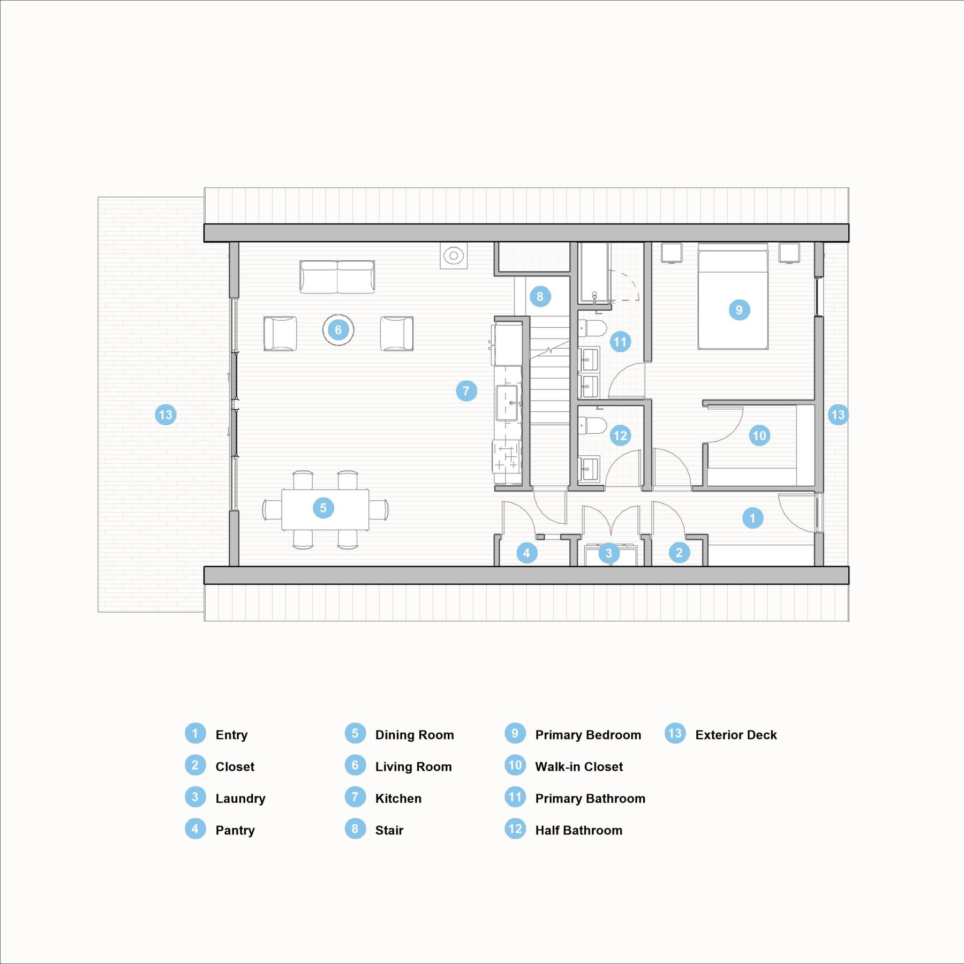
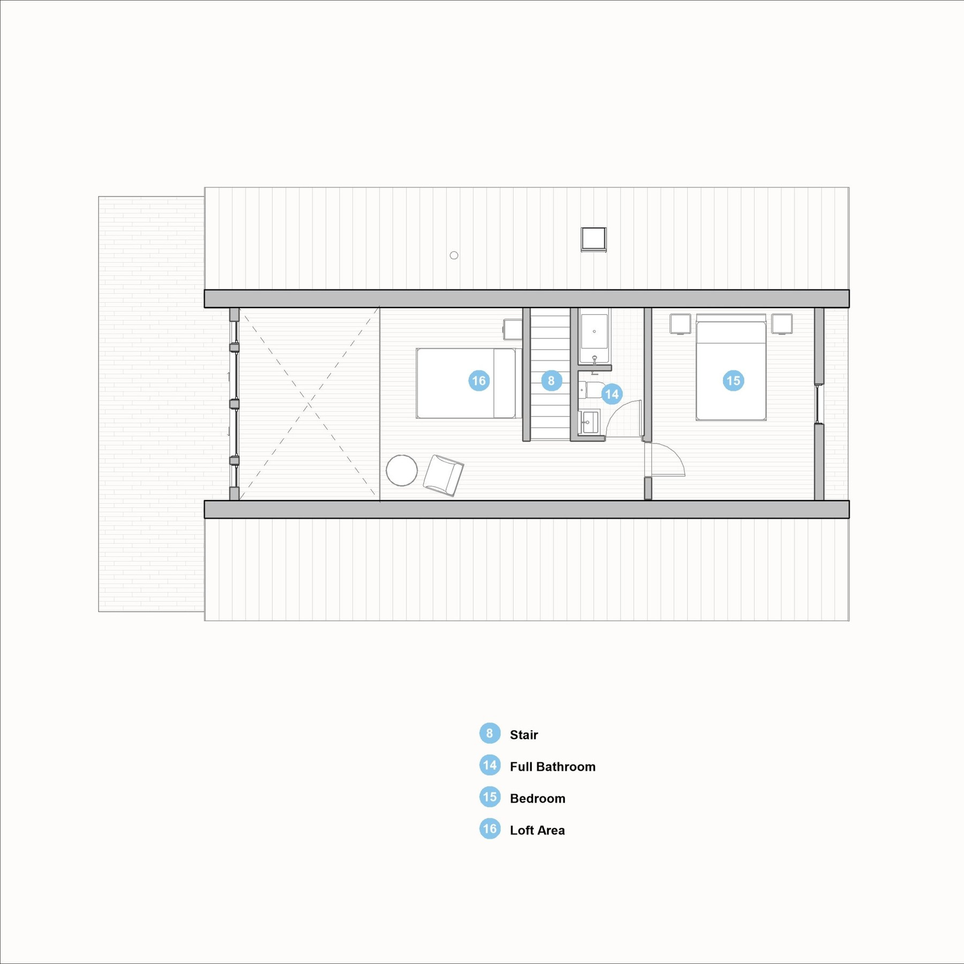
An A-frame house with 3 bedrooms and a sleeping loft. The primary bedroom suite is located on the first floor, with additional bedrooms and a loft on the upper level. Features symmetrical geometry, skylights in the bathroom area, and an open floor plan. The design maintains a compact footprint while providing multiple sleeping areas.
Key Features
2 bedrooms
2.5 bathrooms
1,950 sq ft
0 cars
2 stories
Floorplans
Starting at:$780,000
2 bedrooms
2.5 bathrooms
1,950 sq ft
0 cars
2 stories
Starting at:$780,000