
A-Frame Weekender
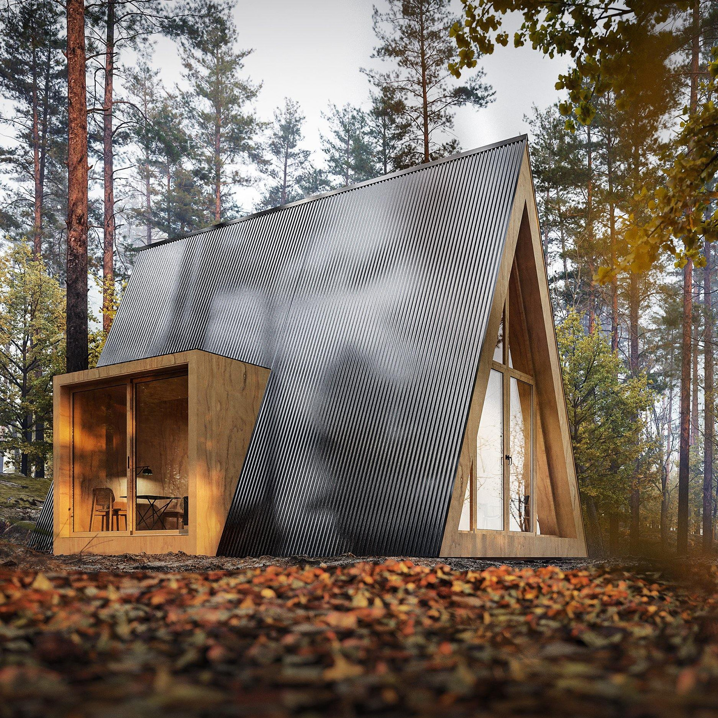
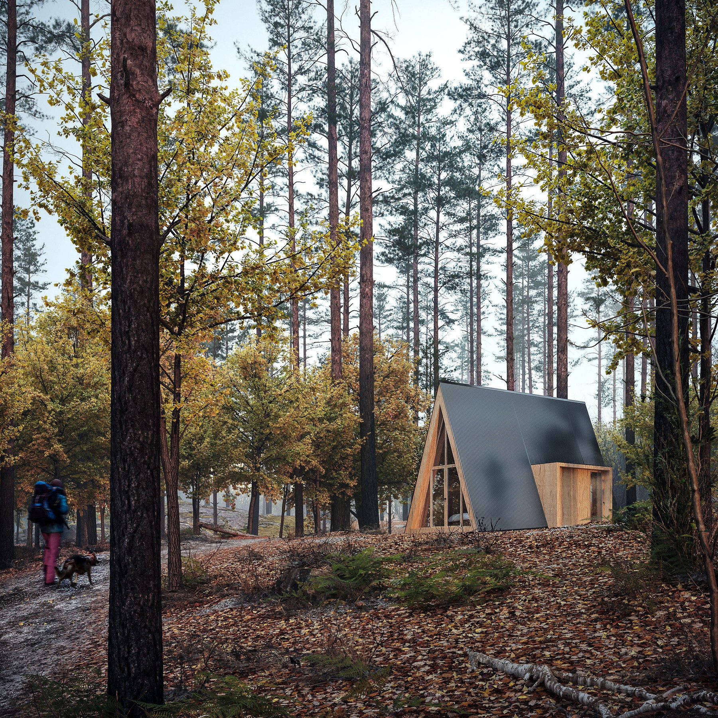
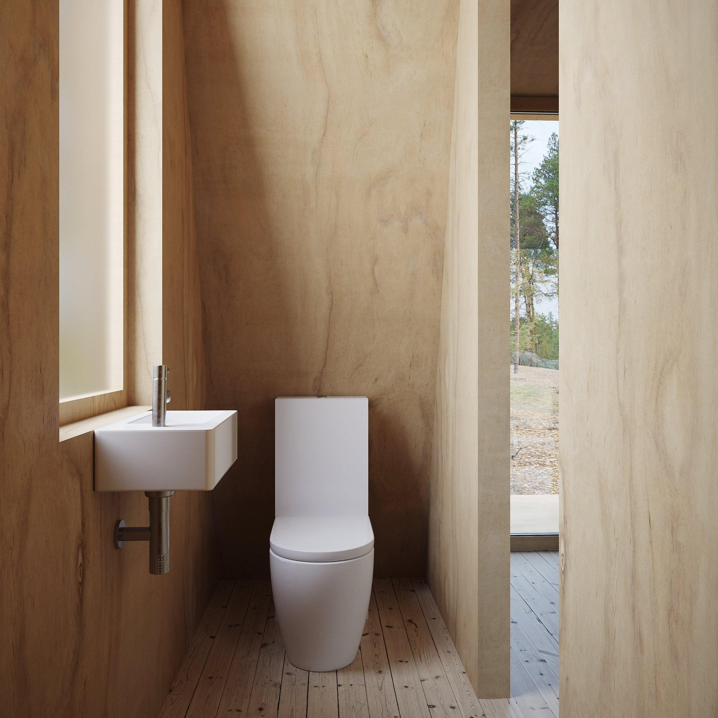
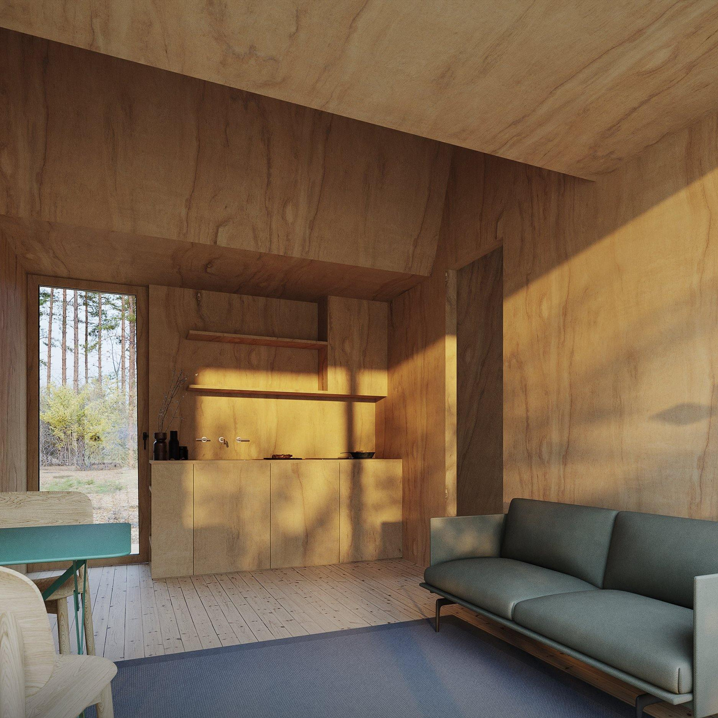
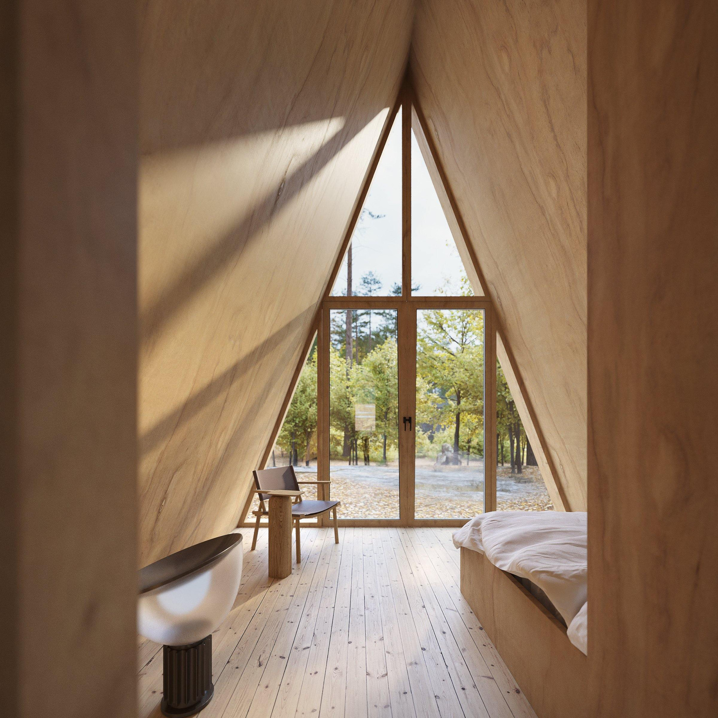
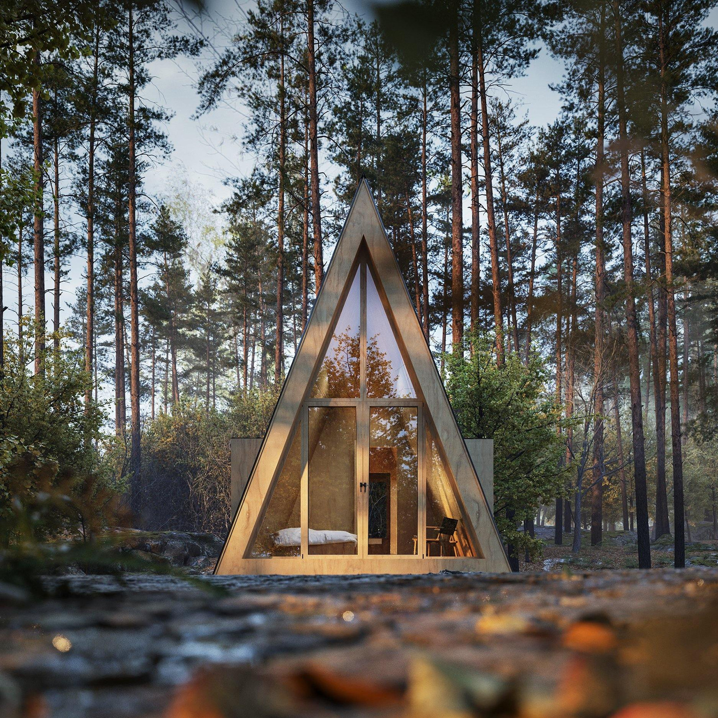
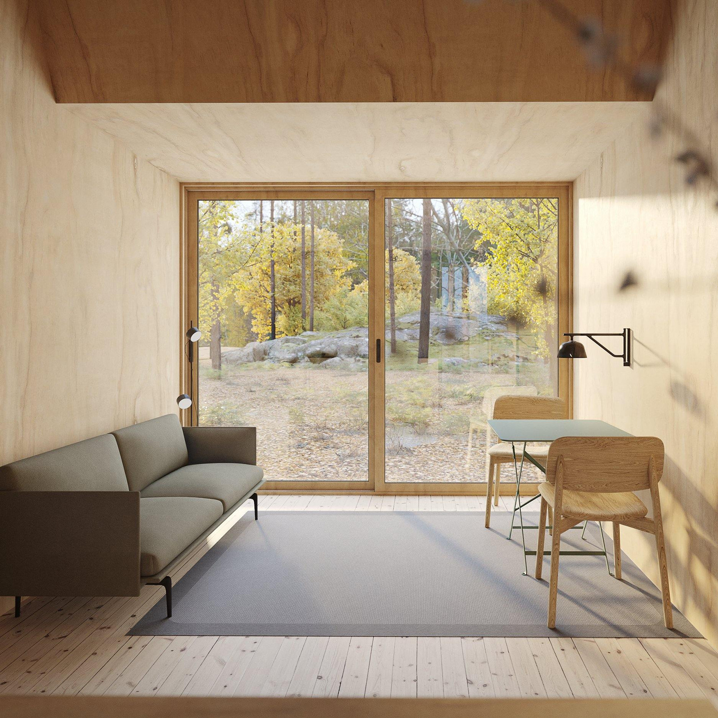
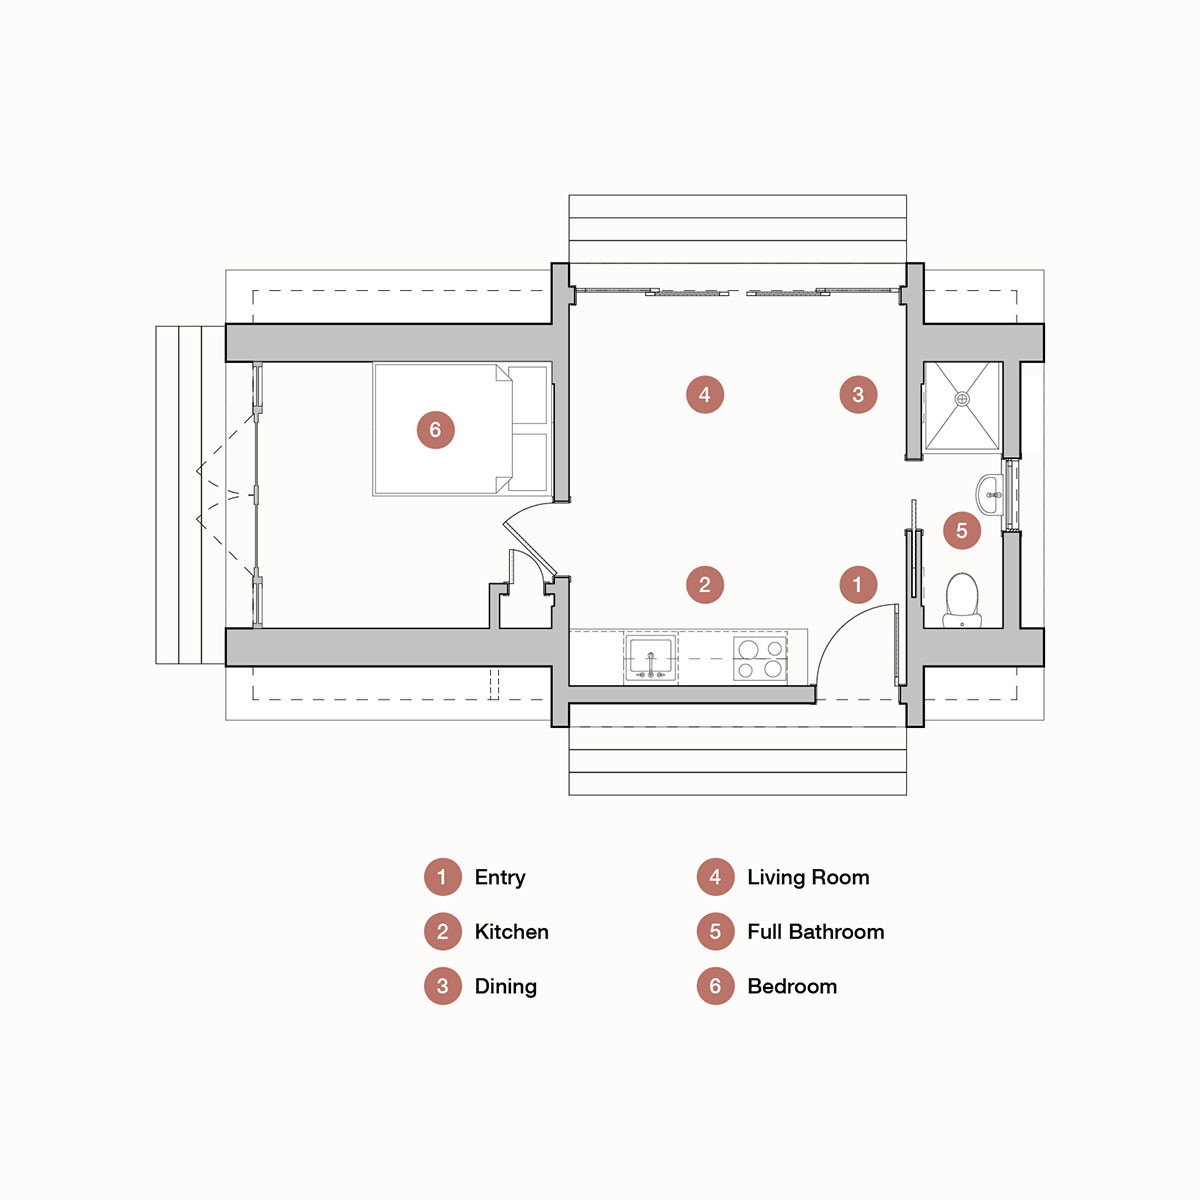
An A-frame cabin with 1 bedroom, 1 bathroom, and 14-foot ceilings. Features a full glass wall, open living area, and full kitchen. The bathroom design incorporates the angled roof geometry. The compact floor plan maximizes space efficiency while maintaining full amenities including a dedicated bedroom and complete kitchen facilities.
Key Features
1 bedroom
1 bathroom
415 sq ft
0 cars
1 story
Floorplans
Starting at:$166,000
1 bedroom
1 bathroom
415 sq ft
0 cars
1 story
Starting at:$166,000