
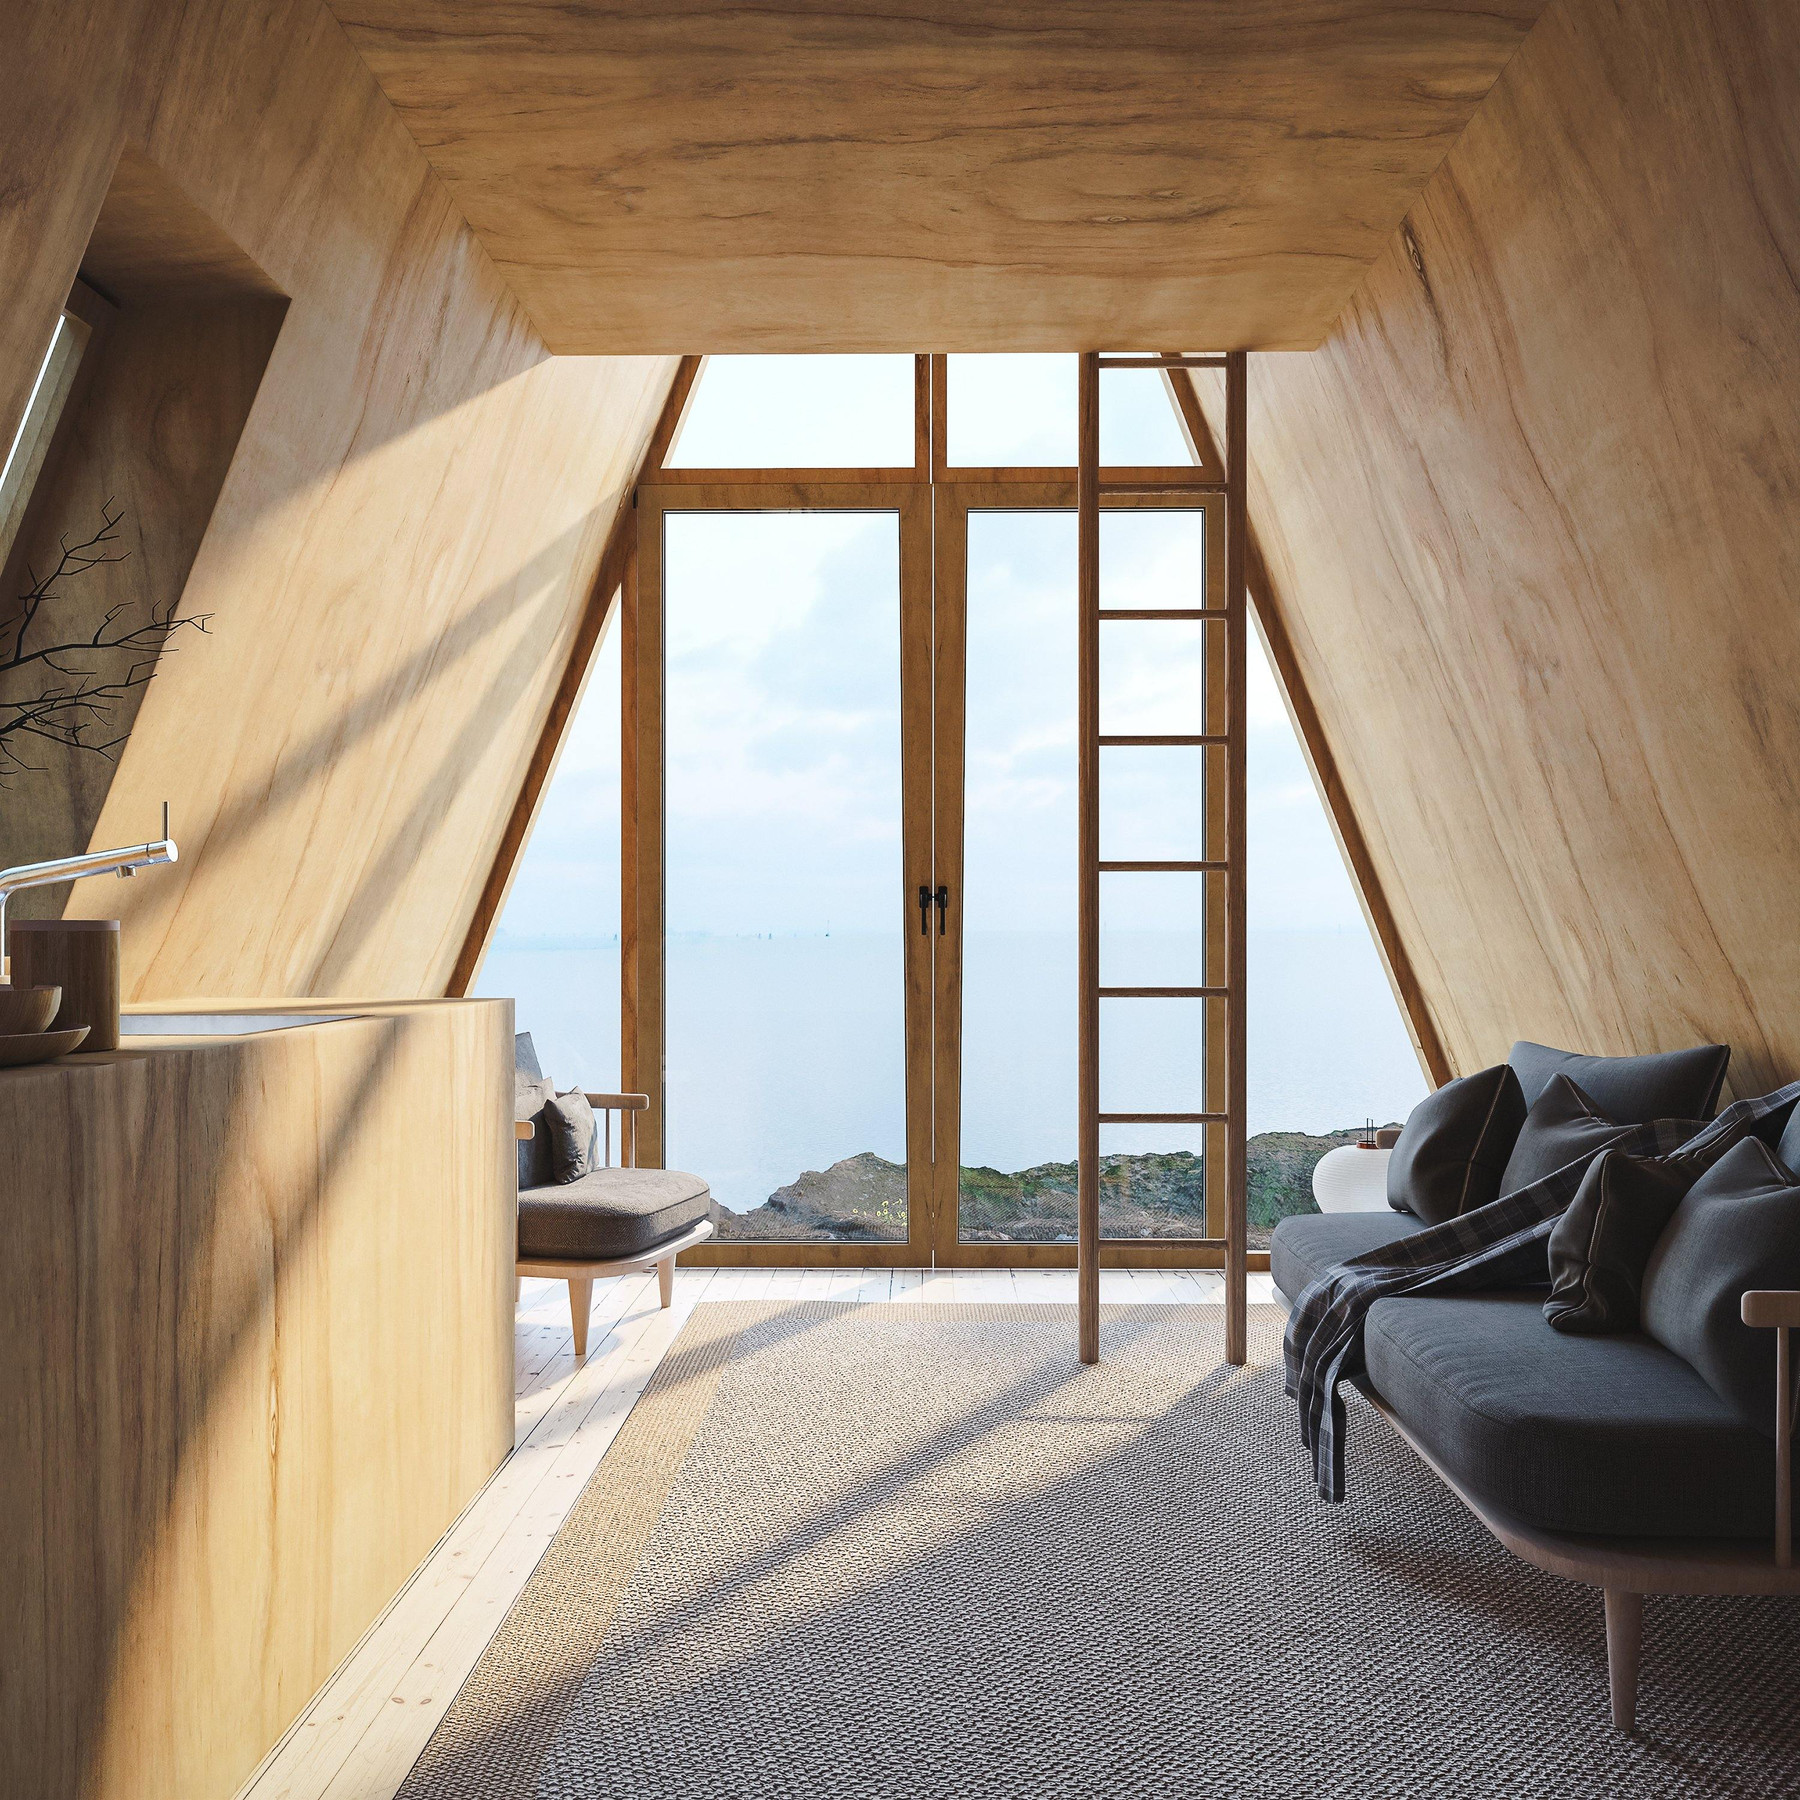
A-Frame Bunk Cabin
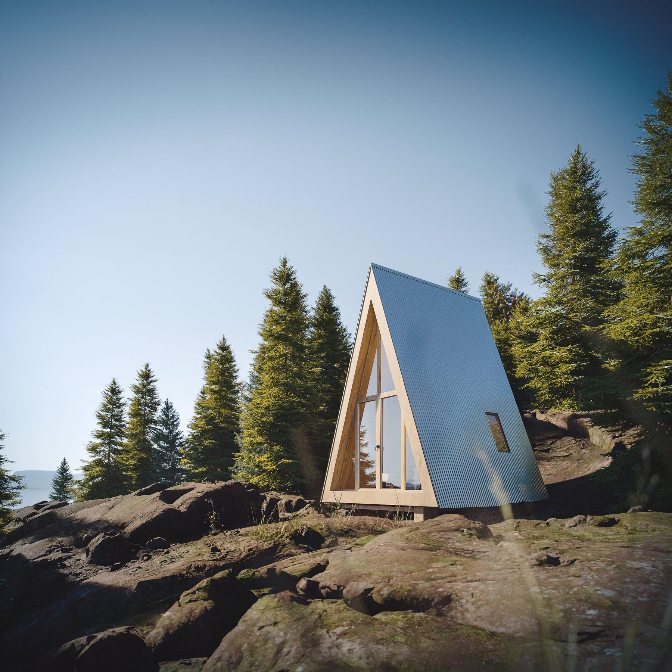
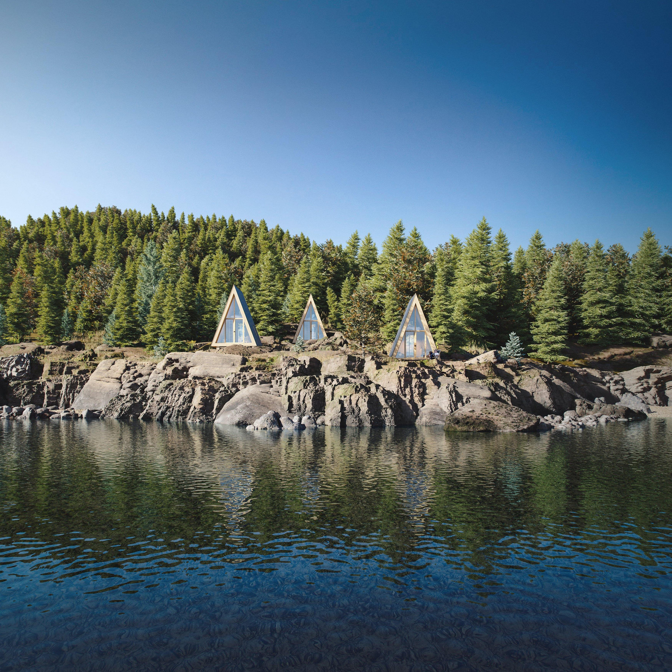
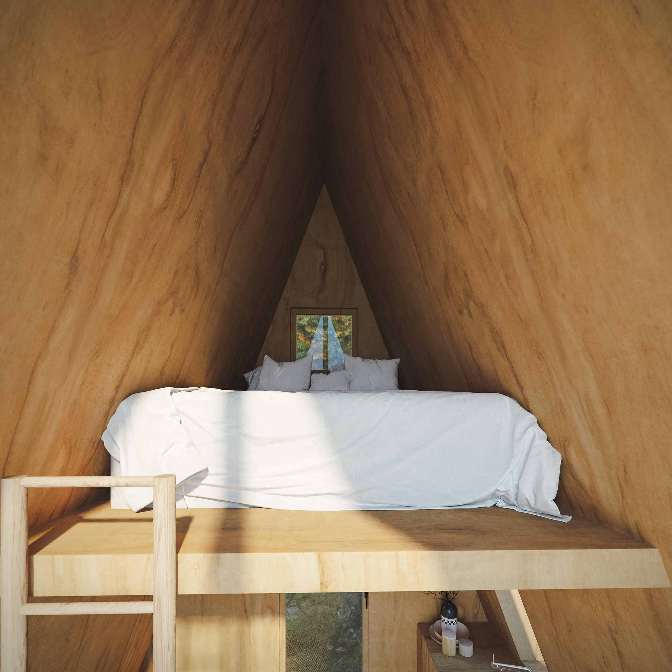
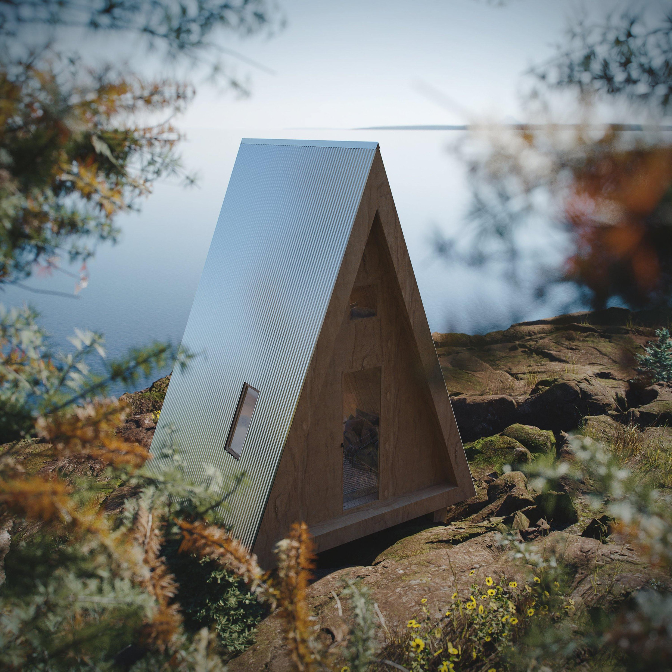
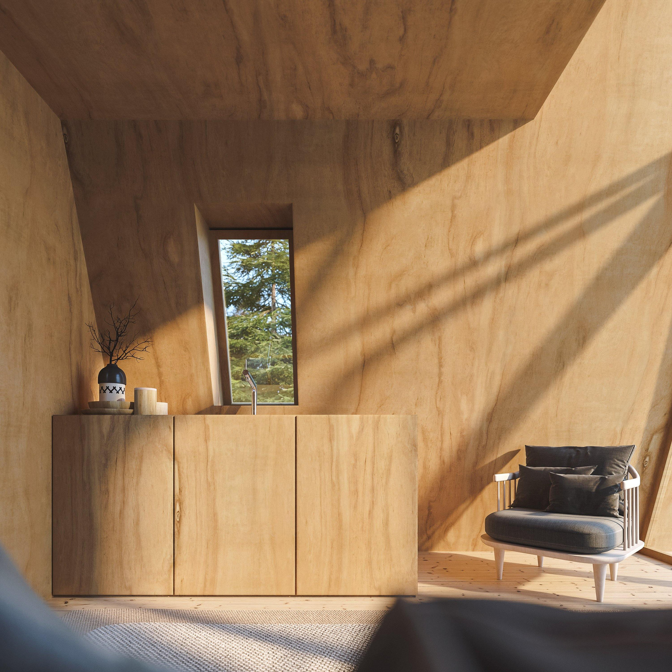
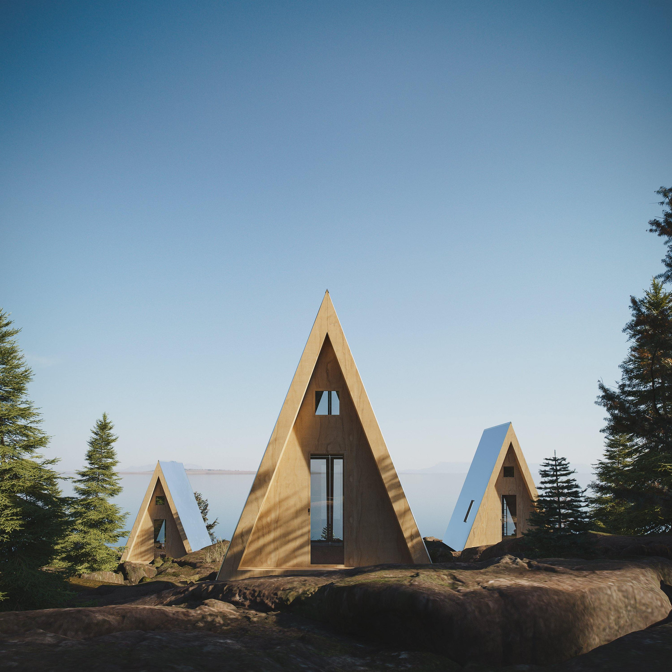
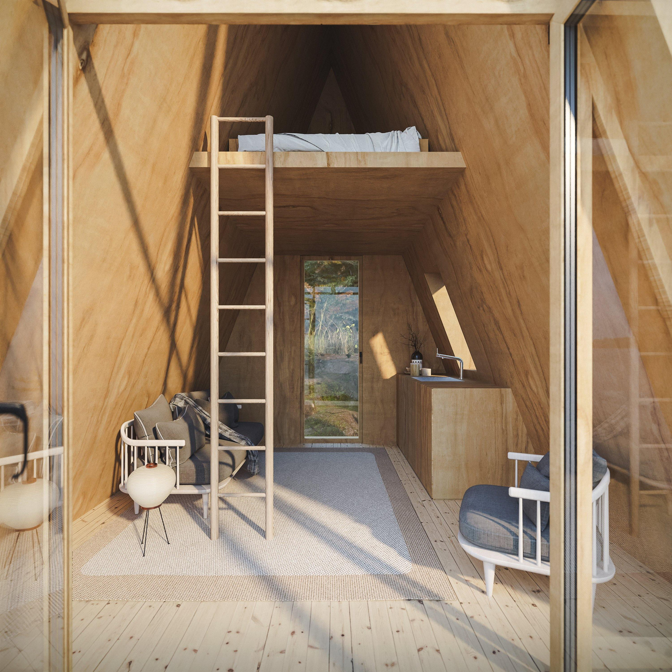
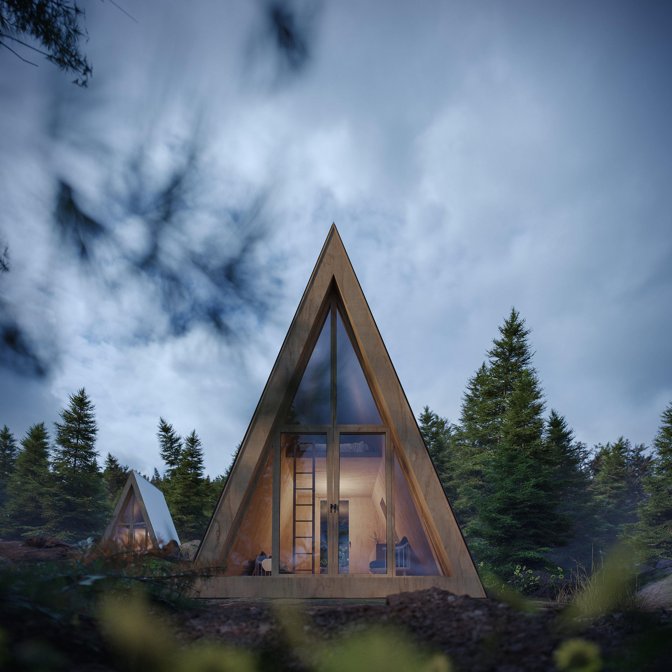
This bunk cabin features 14-foot ceilings and a large glass wall that provides natural light. French doors open to the exterior, and the design includes vented windows and a skylight for ventilation. The cabin has a lofted sleeping area and space for an optional kitchenette. The layout works well for building multiple units to accommodate guests.
Key Features
1 bedroom
0 bathrooms
196 sq ft
0 cars
2 stories
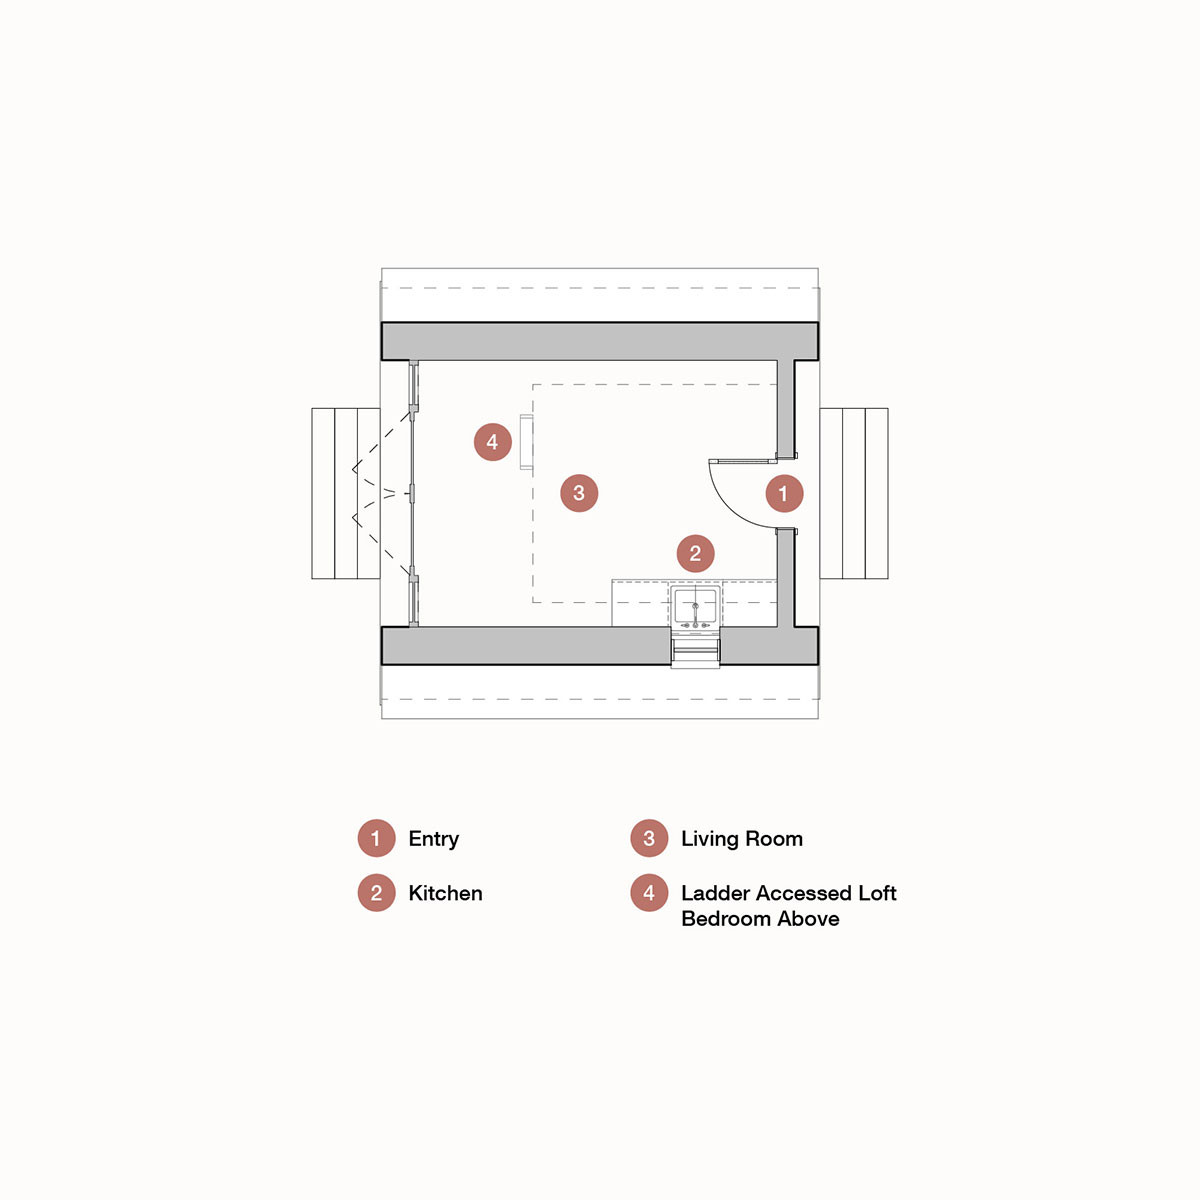
Floorplans
Starting at:$78,400
1 bedroom
0 bathrooms
196 sq ft
0 cars
2 stories
Starting at:$78,400