
2 Bed 1 Bath Alpine Cabin
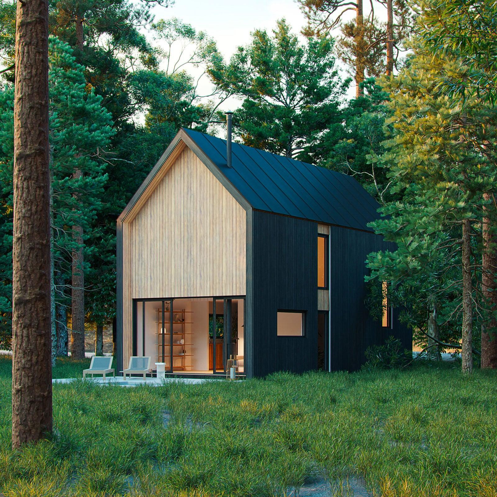
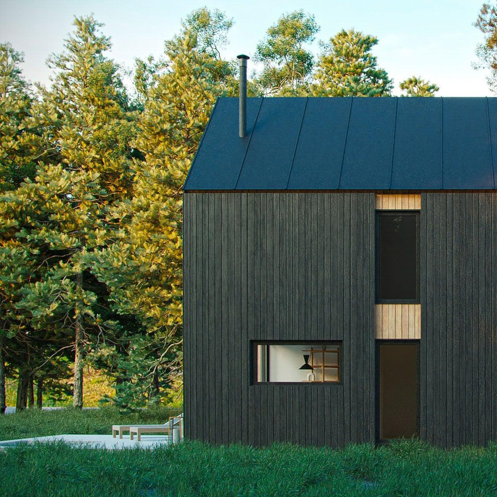
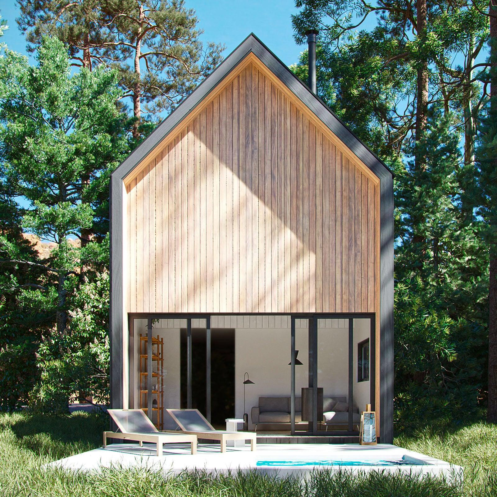
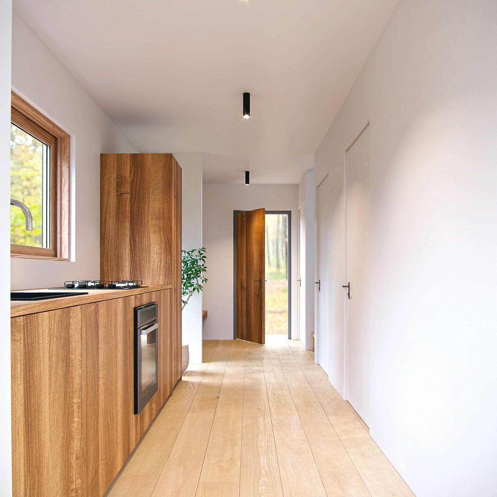
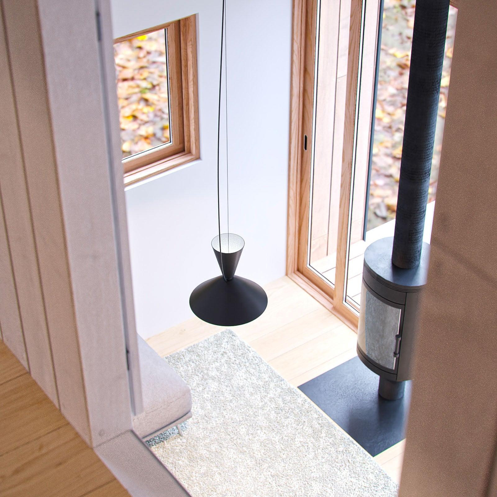
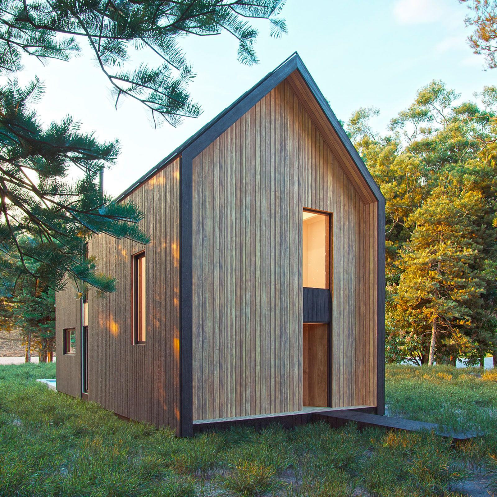
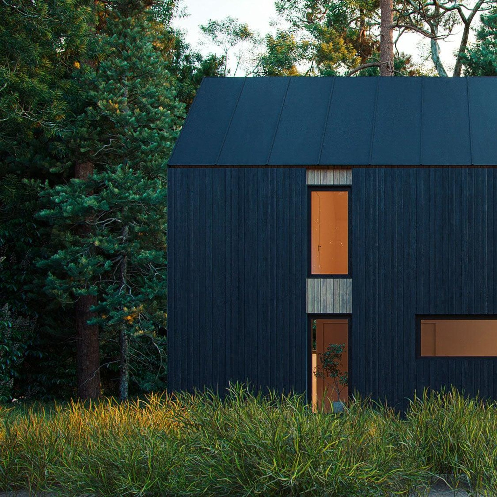
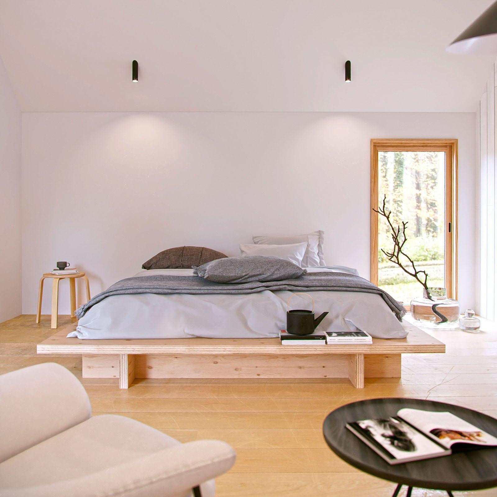
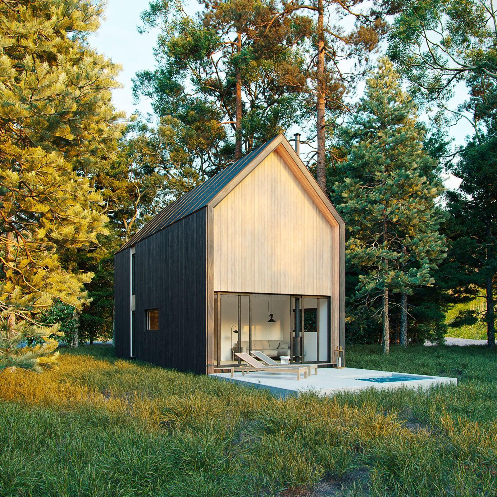
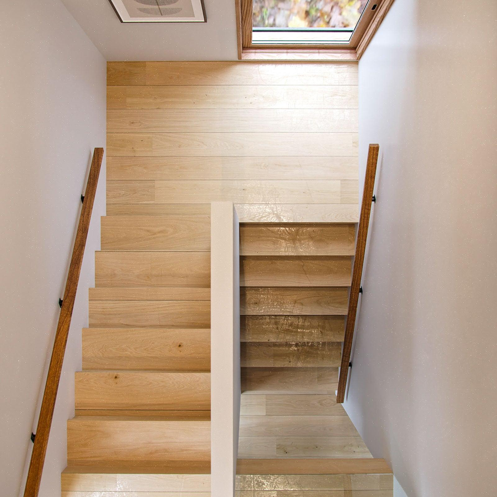
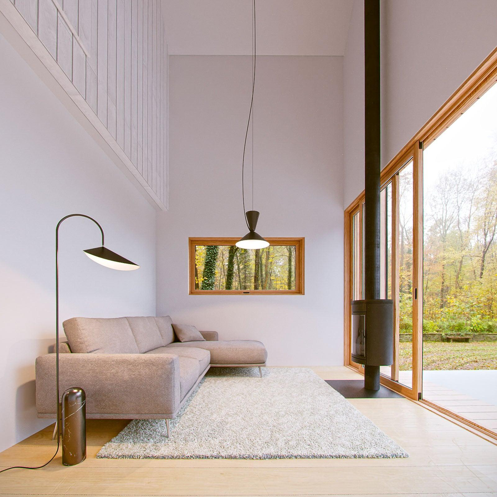
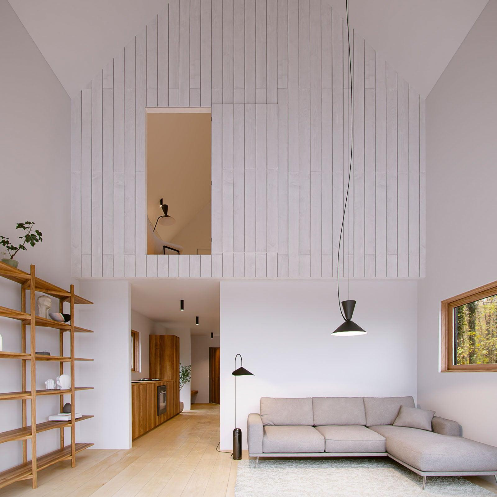
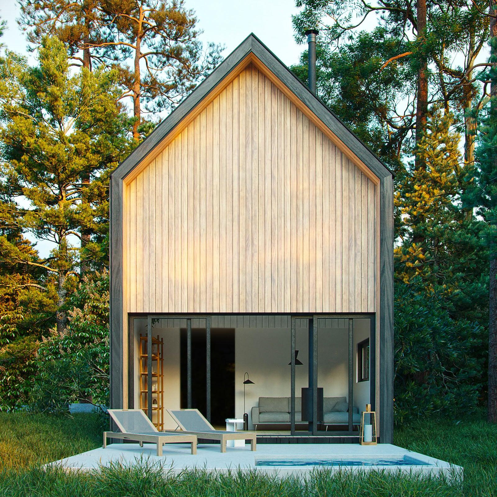
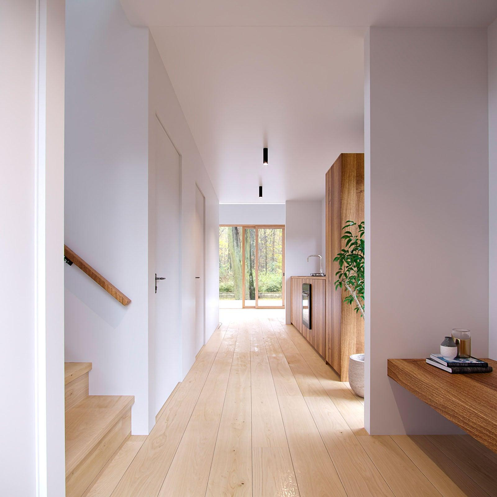
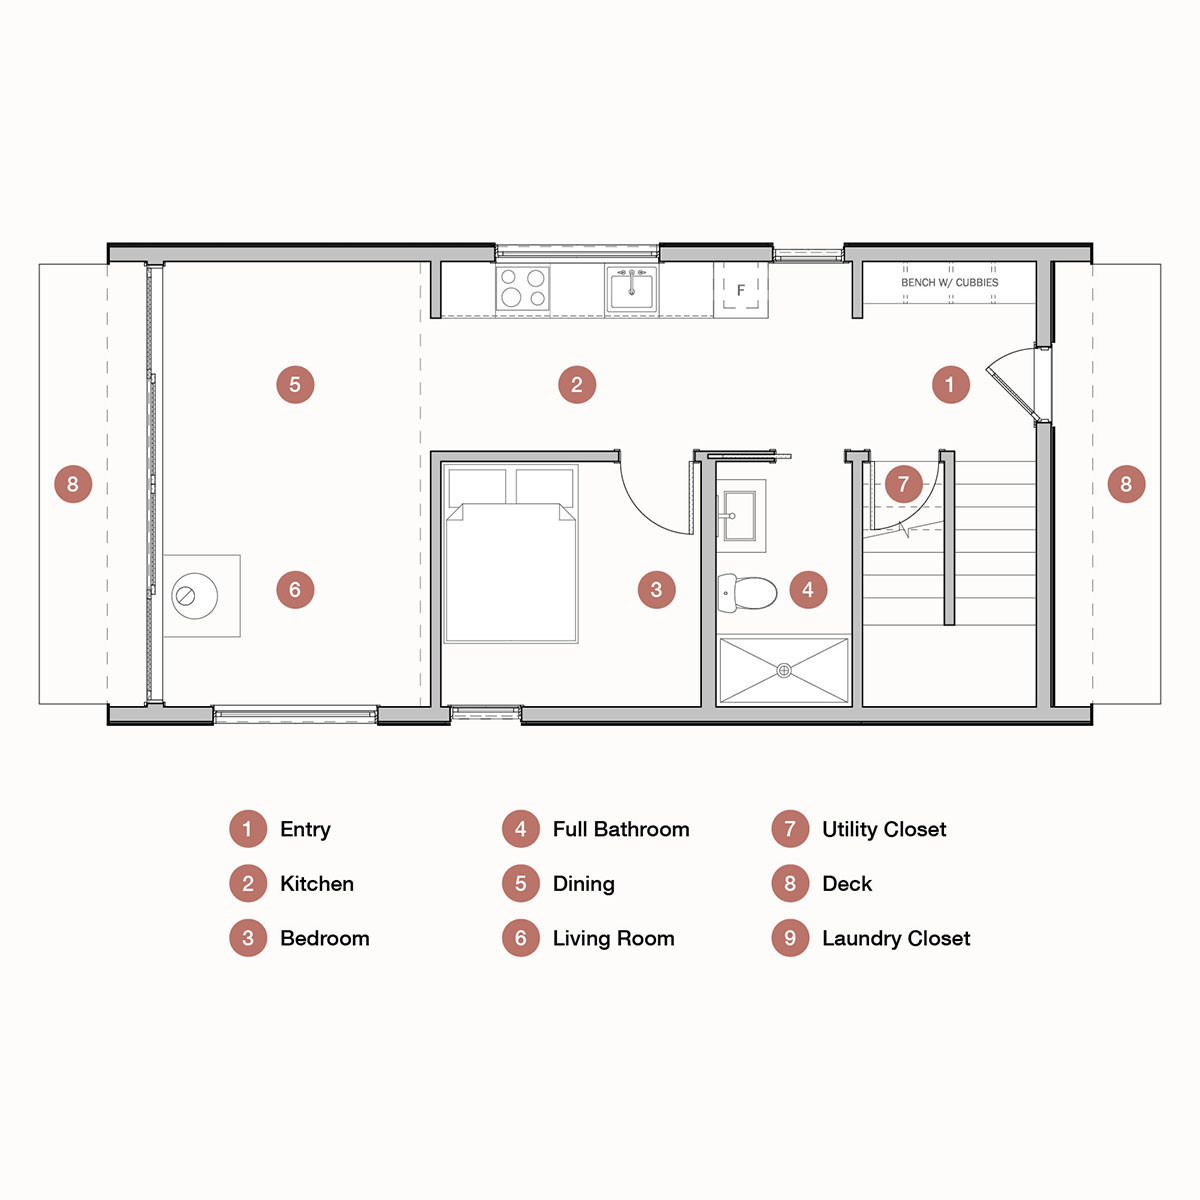
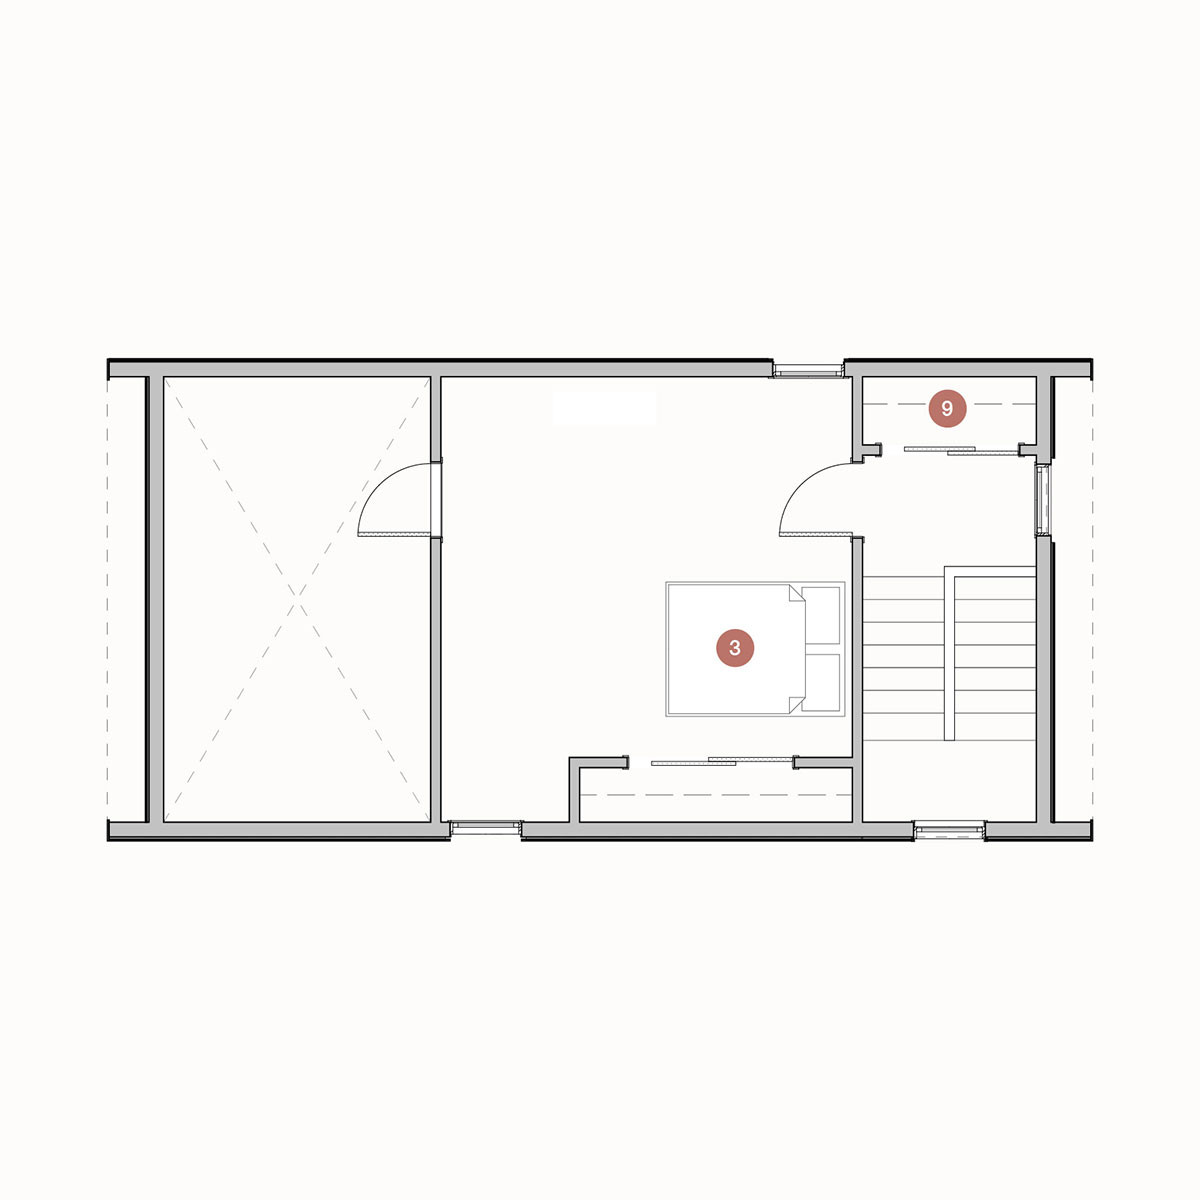
A 920 square foot house with 2 bedrooms and 1 bathroom. Features 24-foot ceilings and a lofted primary bedroom accessed by a code-compliant staircase. Includes a galley kitchen and full bathroom with soaking tub. An interior window connects the lofted bedroom to the living area below. The layout maximizes space efficiency while providing high ceilings for an open feel.
Key Features
2 bedrooms
1 bathroom
920 sq ft
0 cars
2 stories
Floorplans
Starting at:$368,000
2 bedrooms
1 bathroom
920 sq ft
0 cars
2 stories
Starting at:$368,000