
Ascent ADU
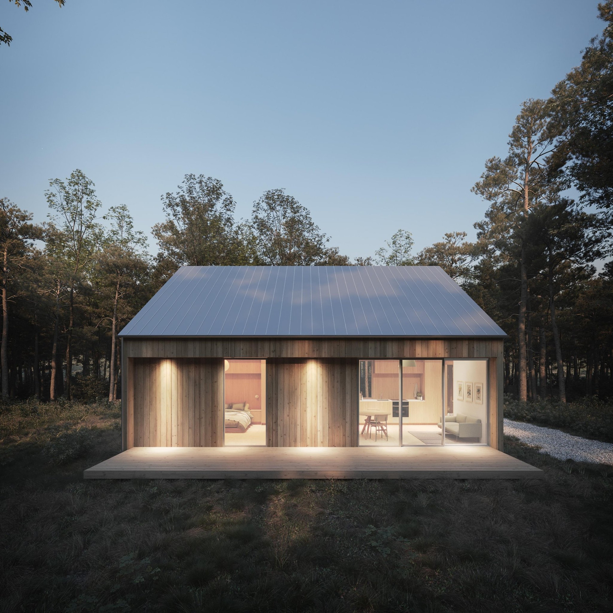
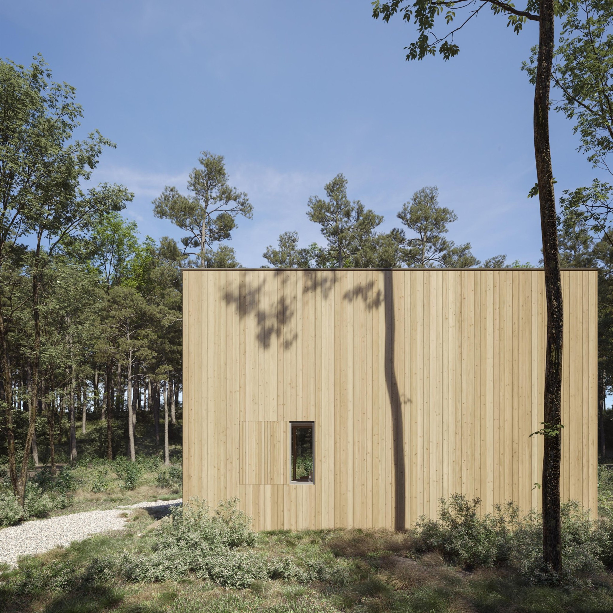
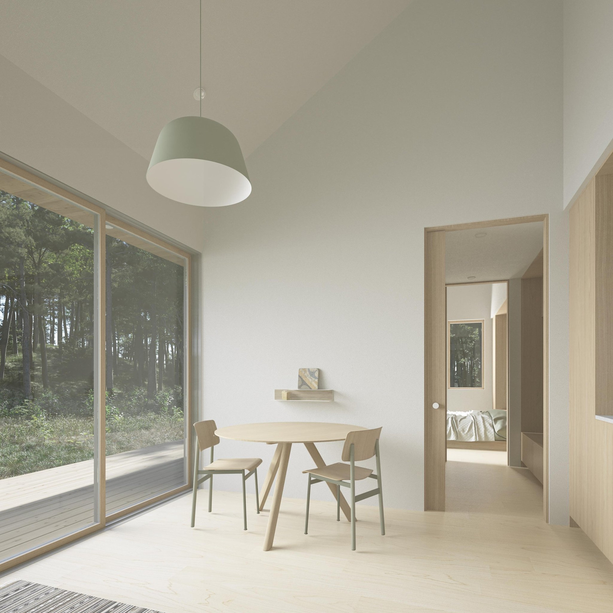
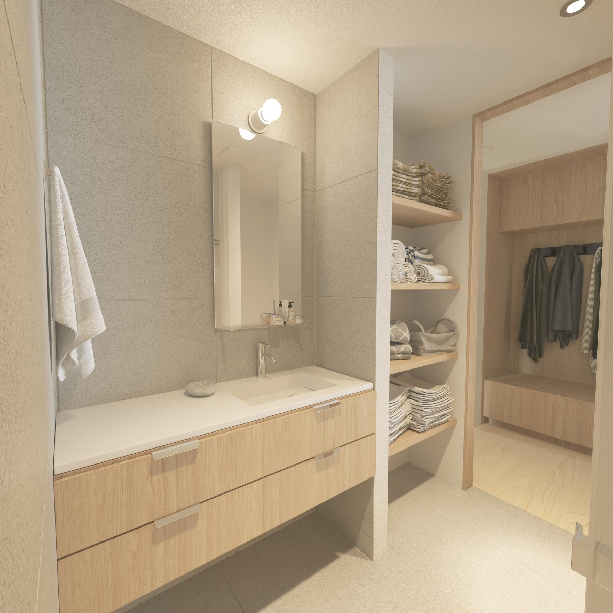
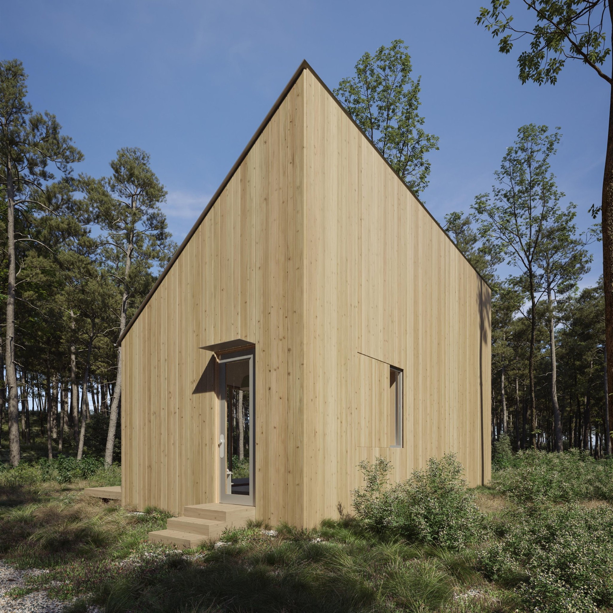
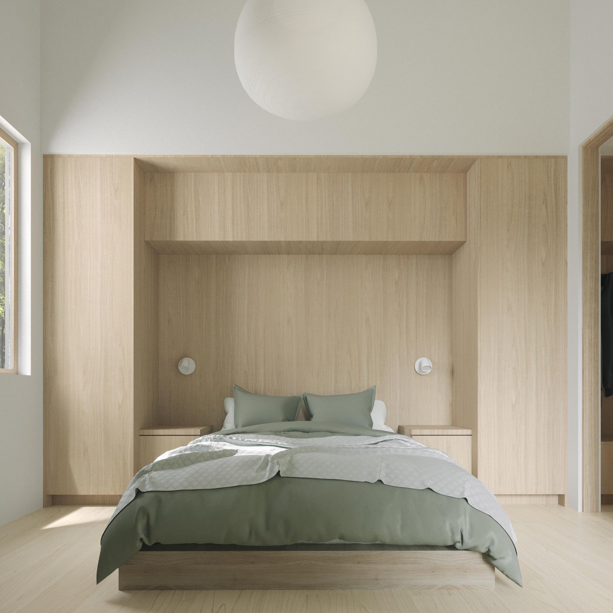
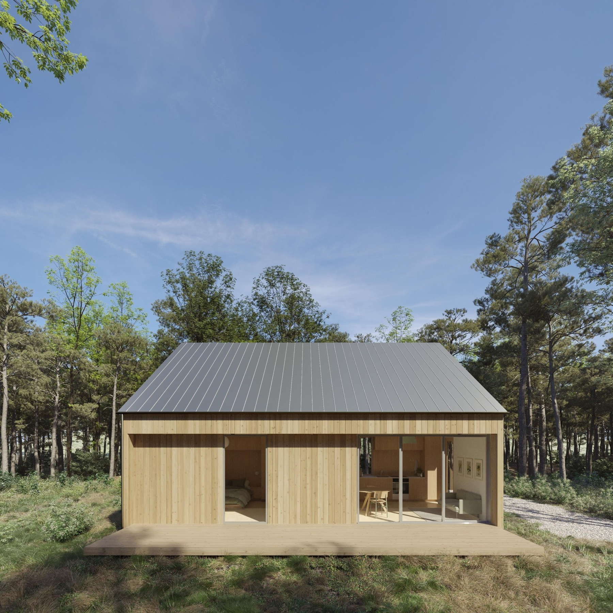
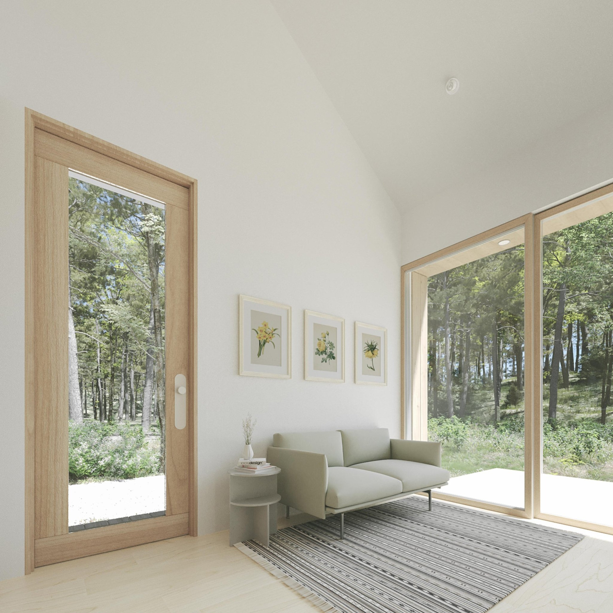
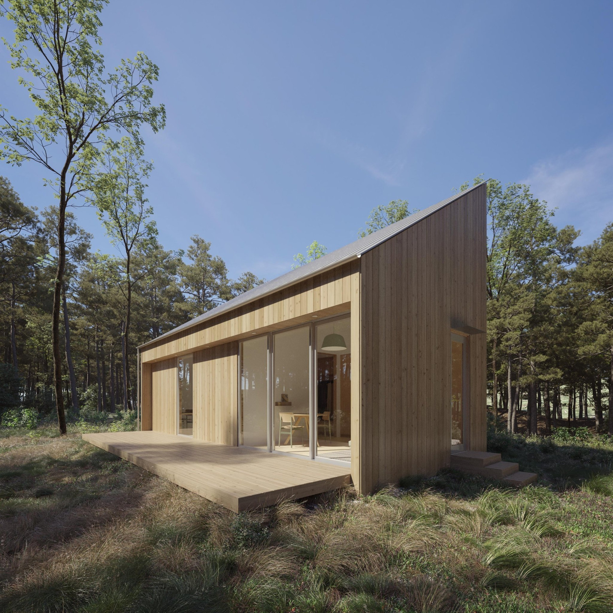
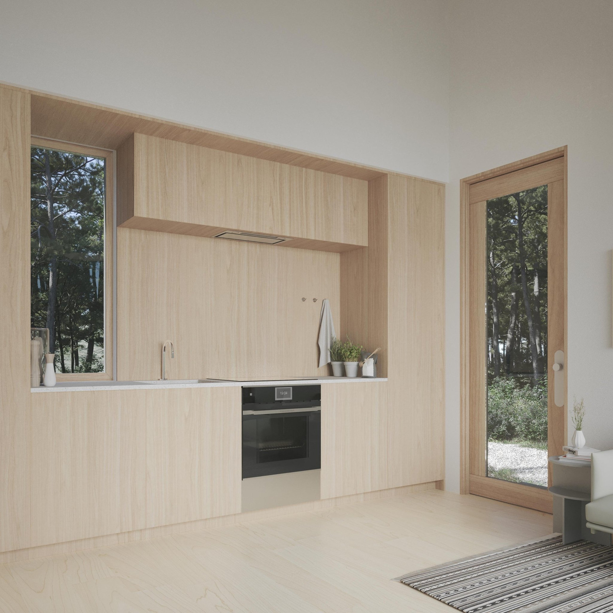
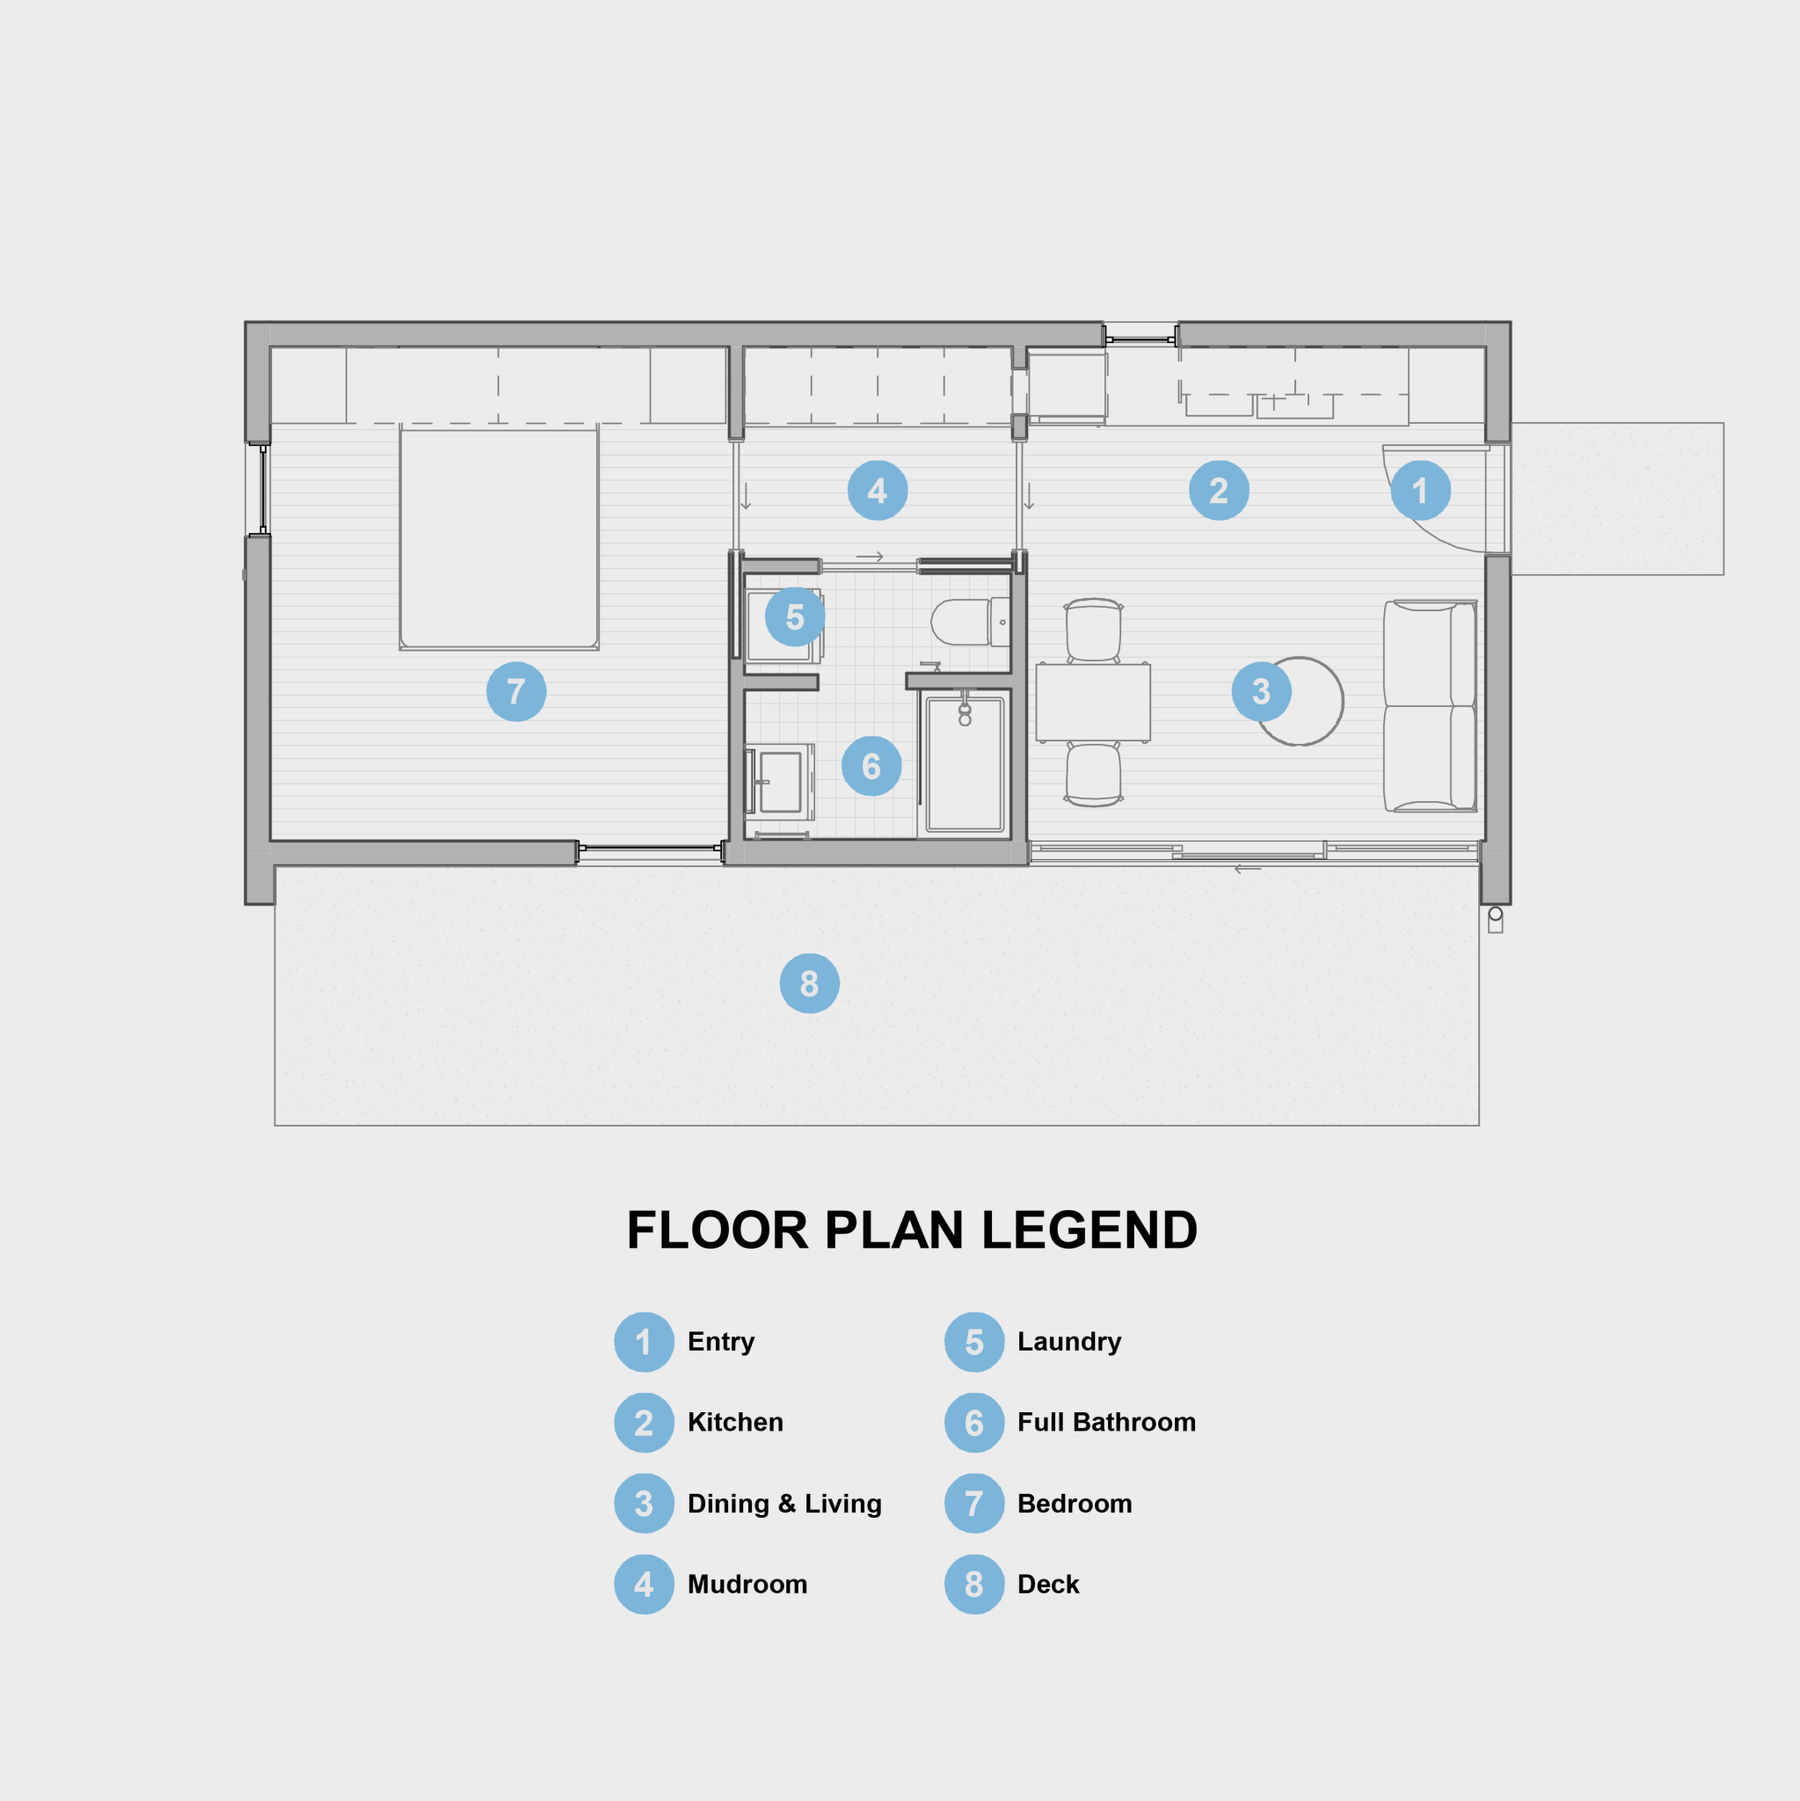
A 460 square foot accessory dwelling unit with 1 bedroom, 1 bathroom, and an open living area. Features an angled shed roof that reaches 19 feet at its peak, creating attic storage space. Includes a full kitchen with four-burner stove, glass sliding doors to an exterior deck, and options for heating via wood stove, gas stove, or mini-split system. The layout accommodates up to four occupants and can serve as guest quarters, rental unit, or independent living space.
Key Features
1 bedroom
1 bathroom
460 sq ft
0 cars
1 story
Floorplans
Starting at:$184,000
1 bedroom
1 bathroom
460 sq ft
0 cars
1 story
Starting at:$184,000