
The Barndominium
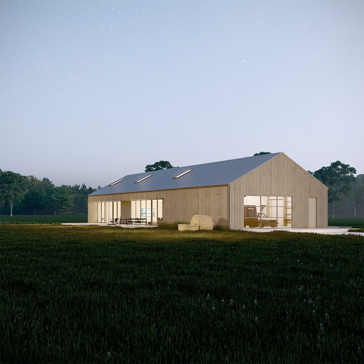
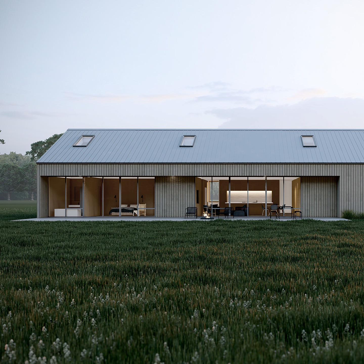
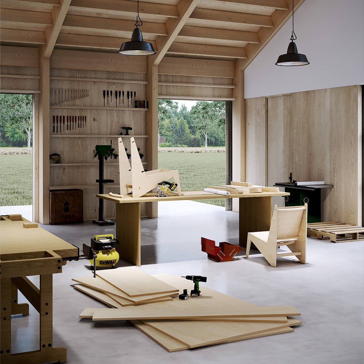
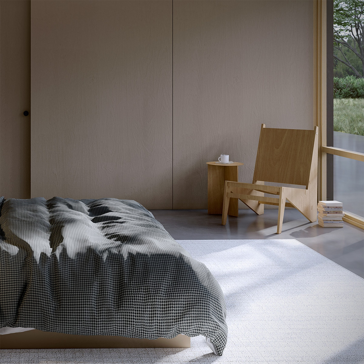
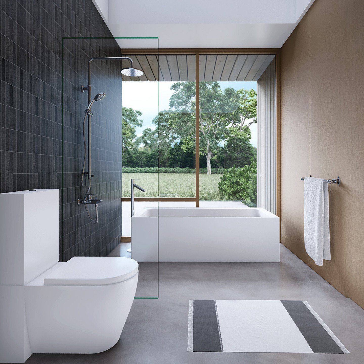
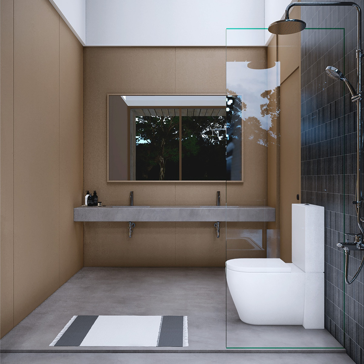
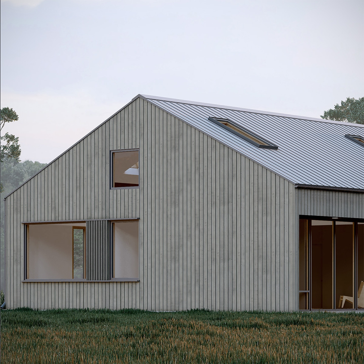
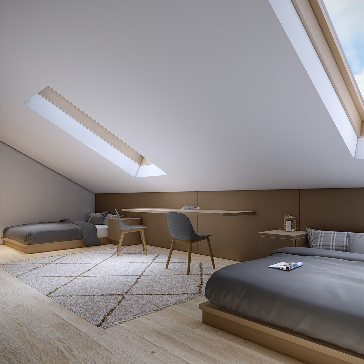
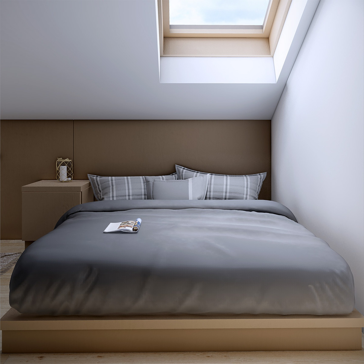
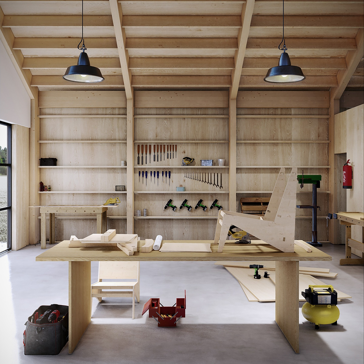
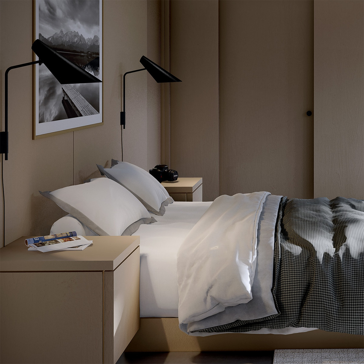
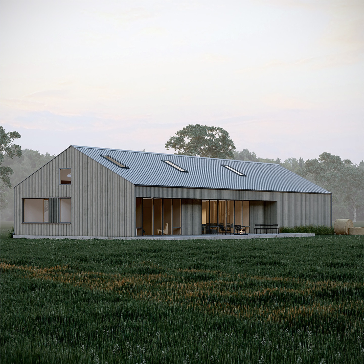
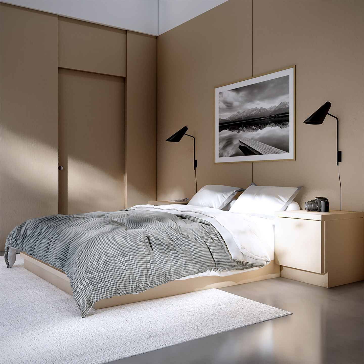
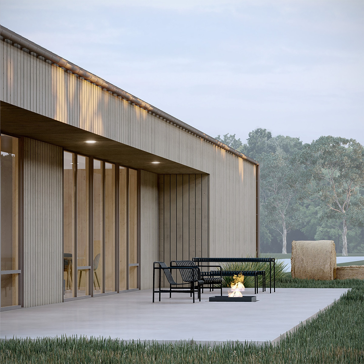
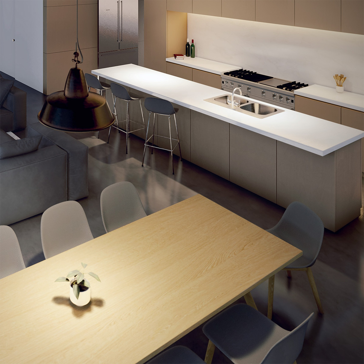
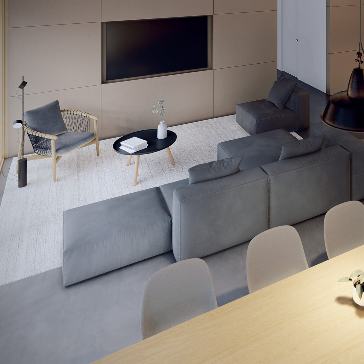
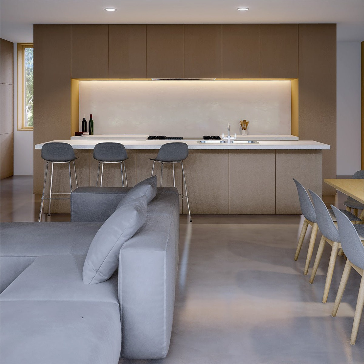
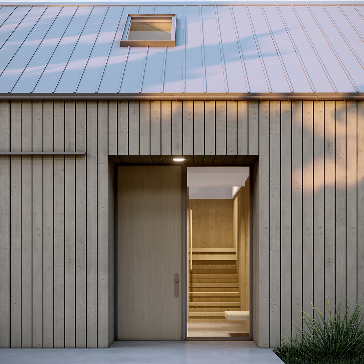
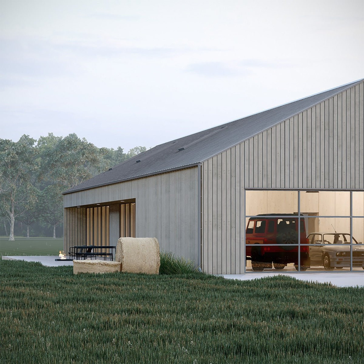
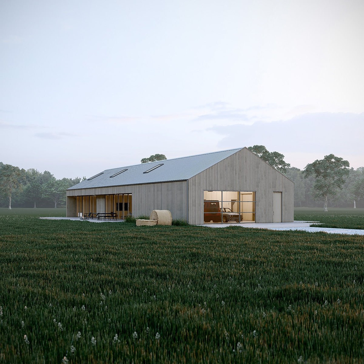
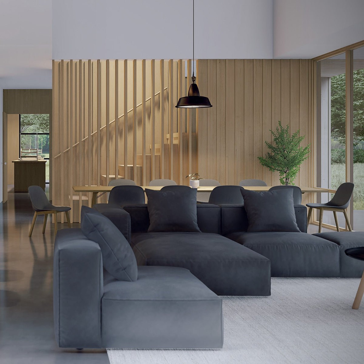
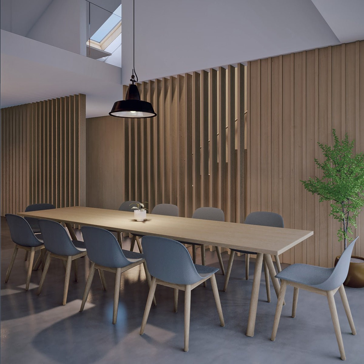
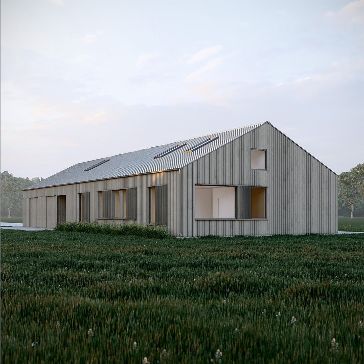
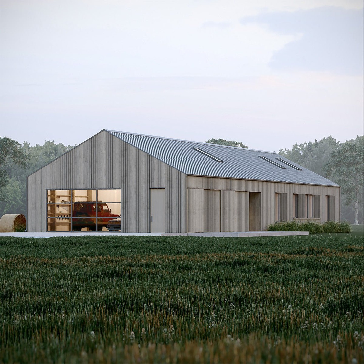
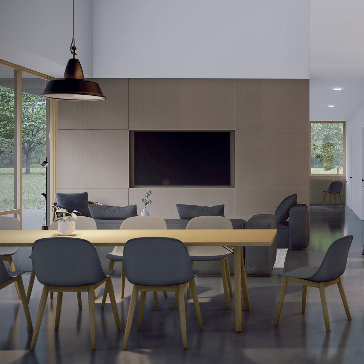
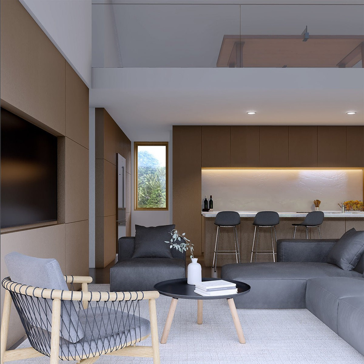
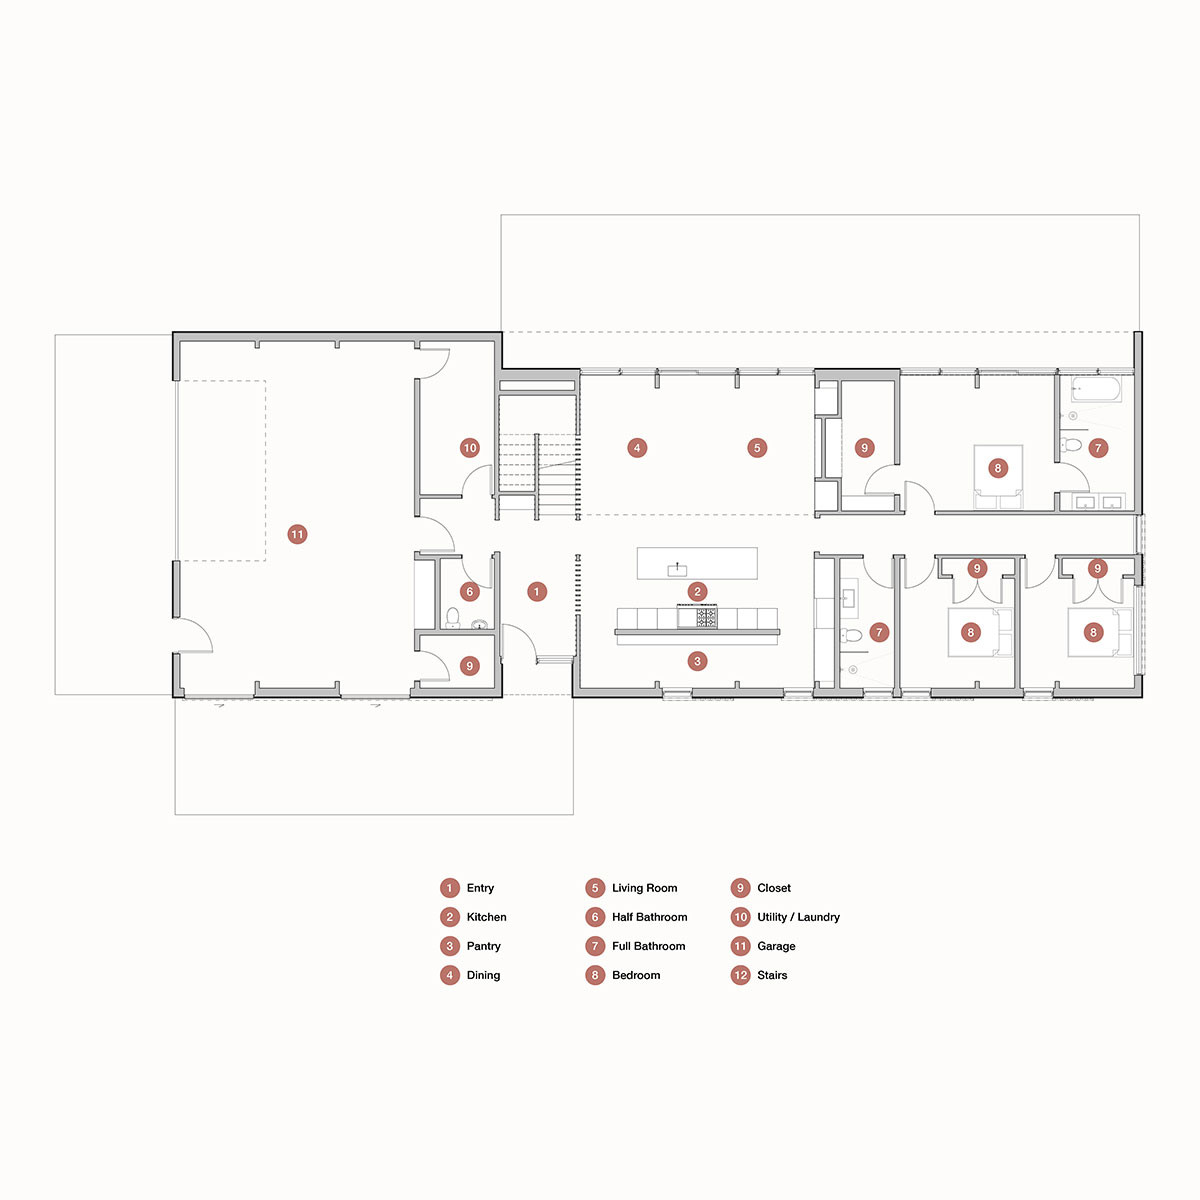
A barndominium with approximately 4,000 square feet, 4 bedrooms, and 3.5 bathrooms. The structure uses timber framing with high ceilings and an open floor plan. Includes an open kitchen and living area, plus an attached garage with space for expansion. One bedroom can be converted to alternative uses such as a game room or office. The design provides separation between primary living quarters and guest accommodations.
Key Features
4 bedrooms
3.5 bathrooms
3,456 sq ft
0 cars
2 stories
Floorplans
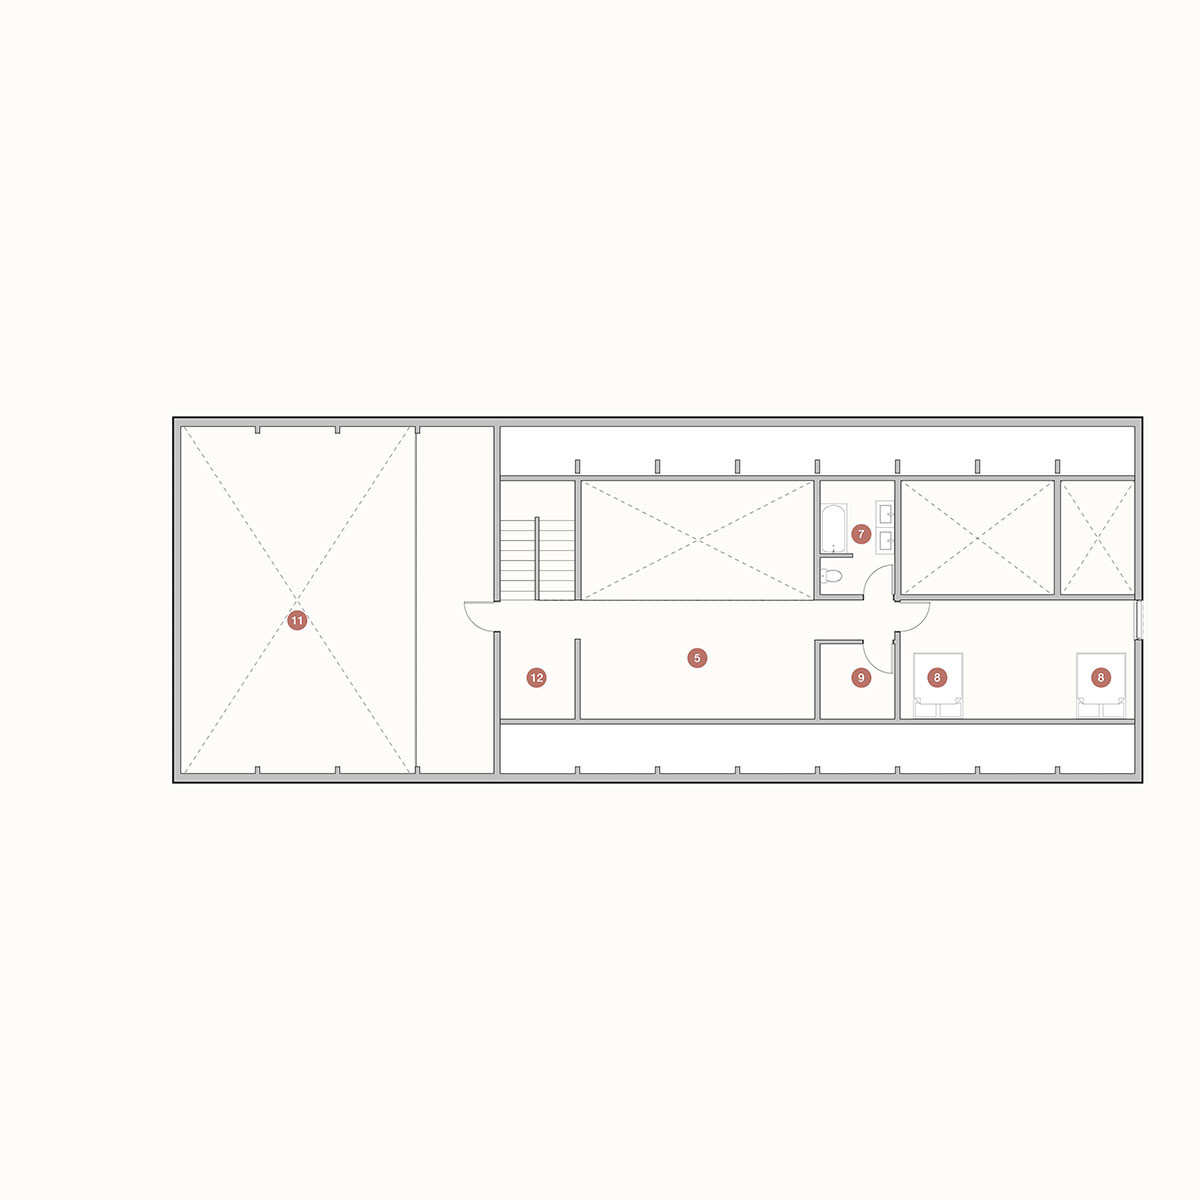
Starting at:$1,382,400
4 bedrooms
3.5 bathrooms
3,456 sq ft
0 cars
2 stories
Starting at:$1,382,400