
3 Bedroom Family Farmhouse
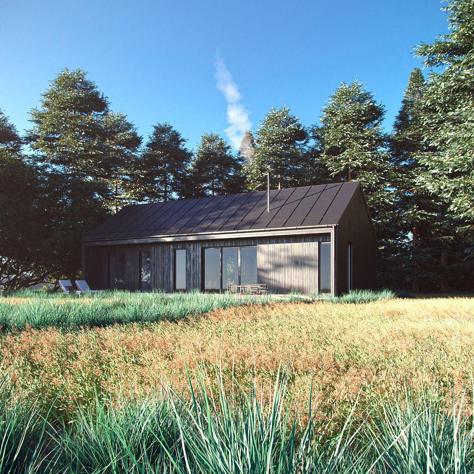
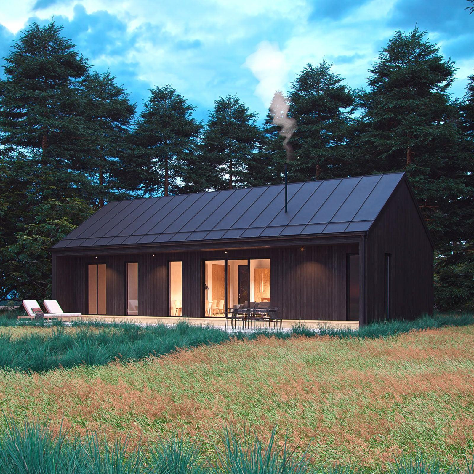
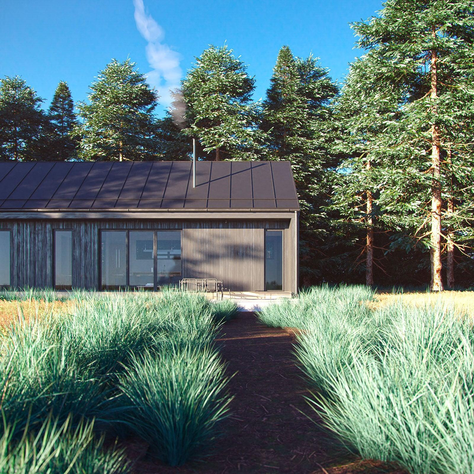
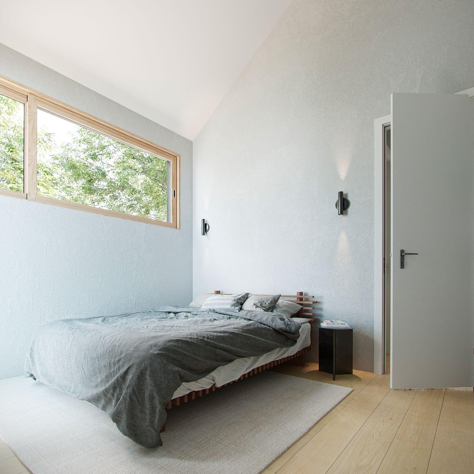
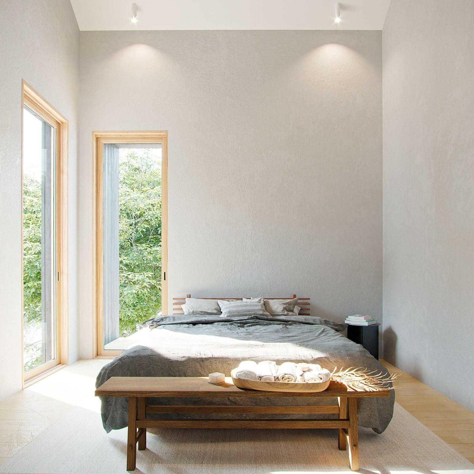
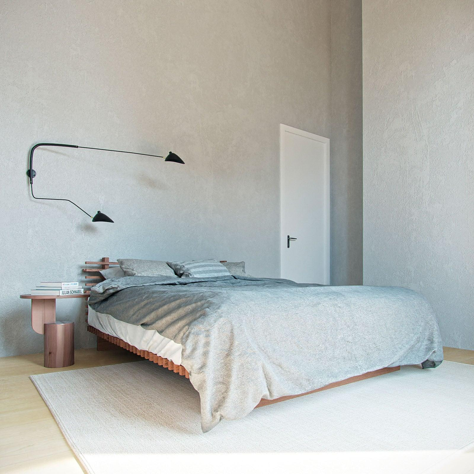
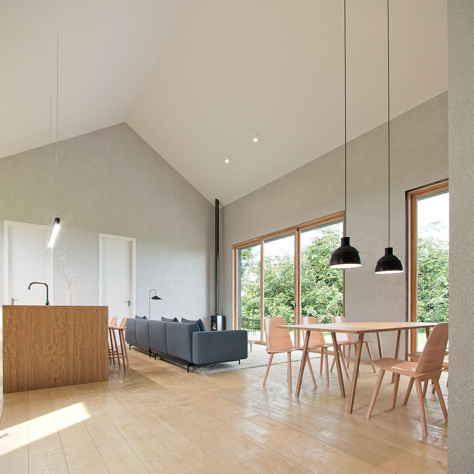
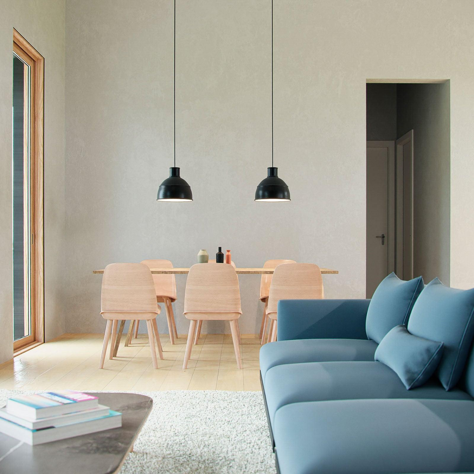
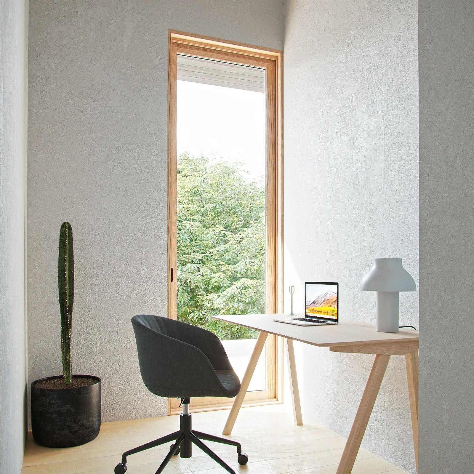
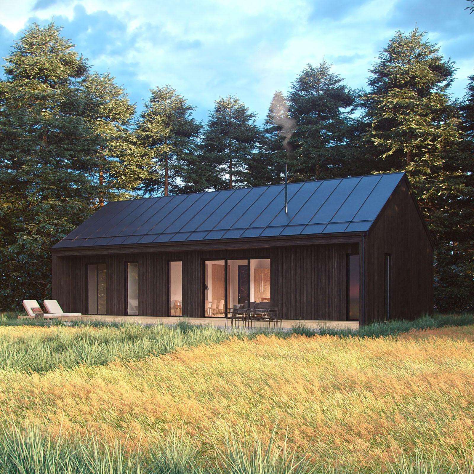
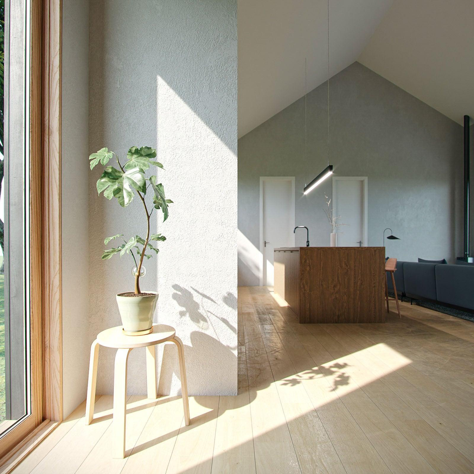
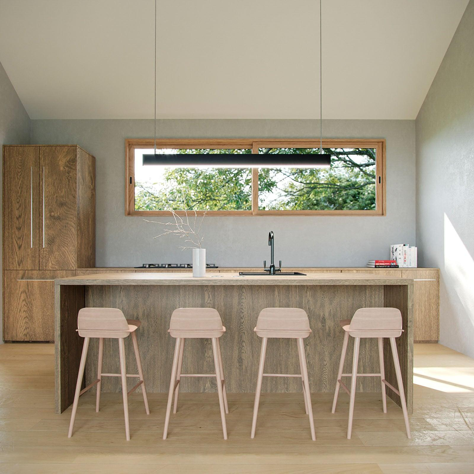
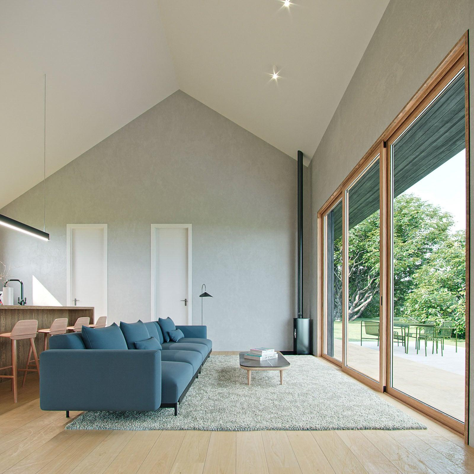
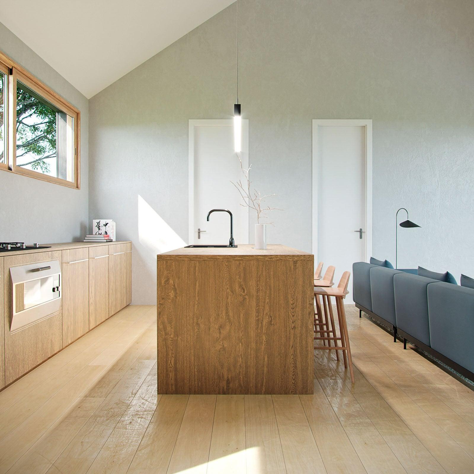
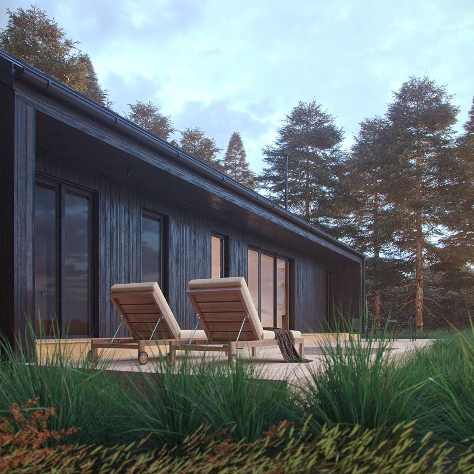
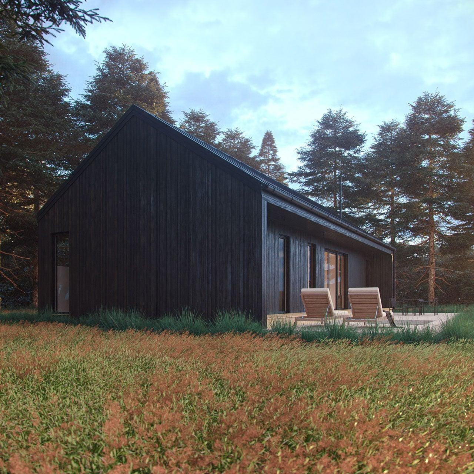
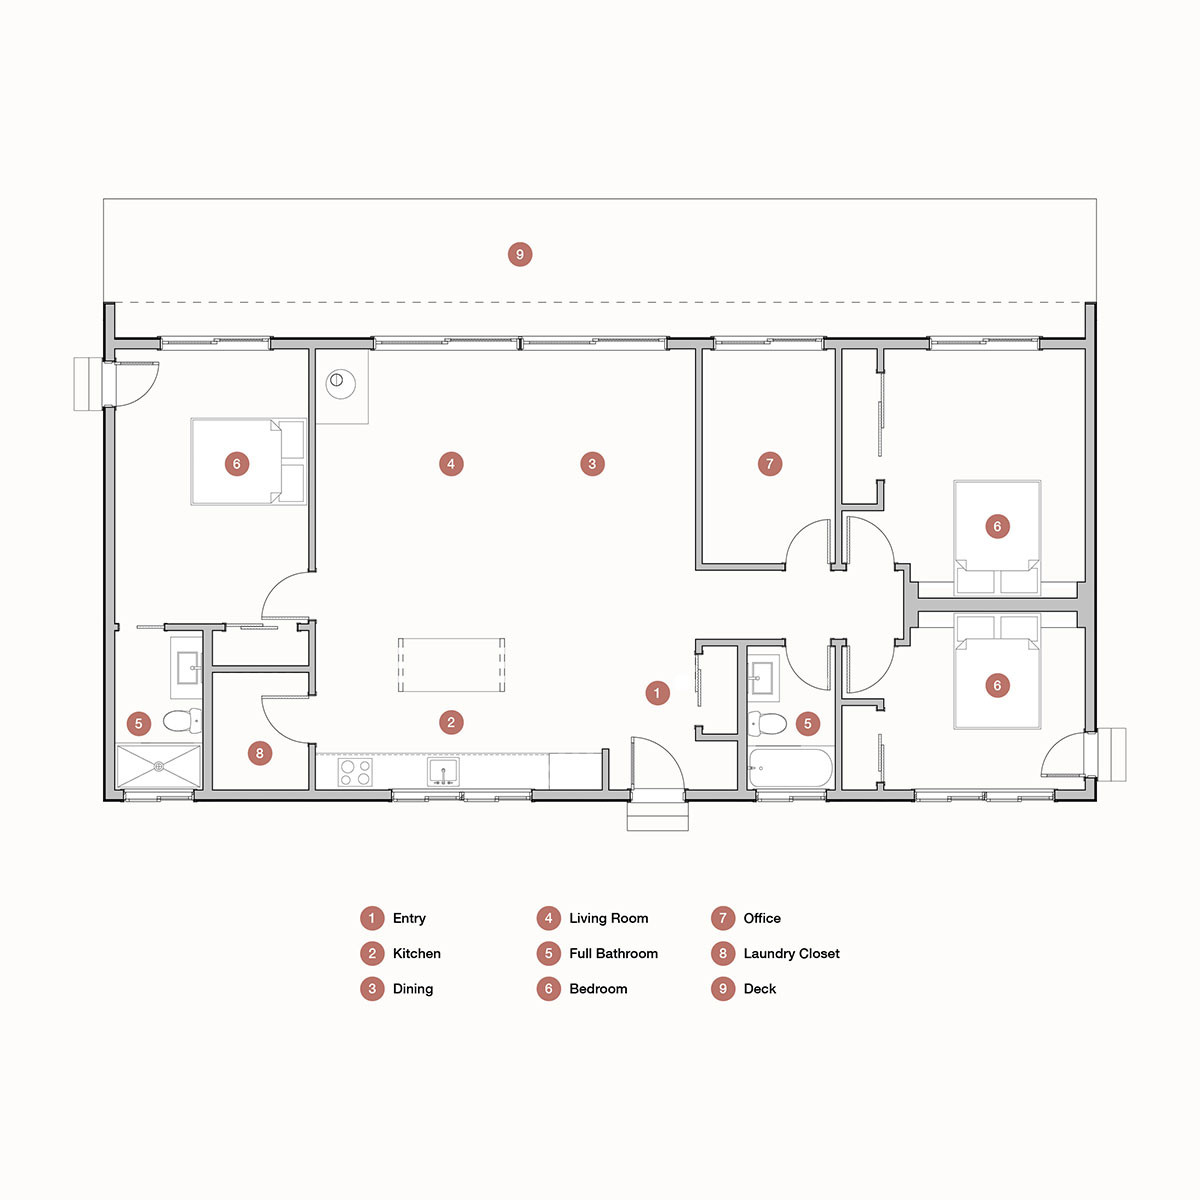
A single-story, 3 bedroom, 2 bathroom modern farmhouse with Scandinavian design elements. The floor plan features a central communal space connecting the kitchen, dining, and living areas. Bedrooms are located on opposite wings of the home for separation between spaces. The layout includes a dedicated office. A covered porch runs the full length of the building and is accessible from two bedrooms. Large windows and doors provide views and natural light.
Key Features
3 bedrooms
2 bathrooms
1,568 sq ft
0 cars
1 story
Floorplans
Starting at:$627,200
3 bedrooms
2 bathrooms
1,568 sq ft
0 cars
1 story
Starting at:$627,200