
A-Frame Retreat
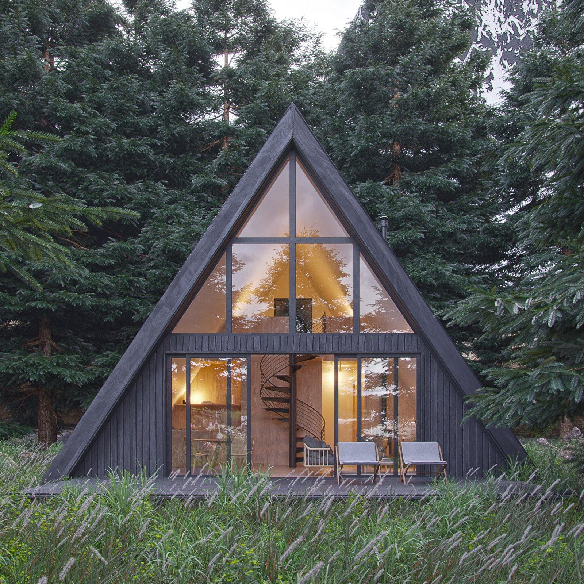
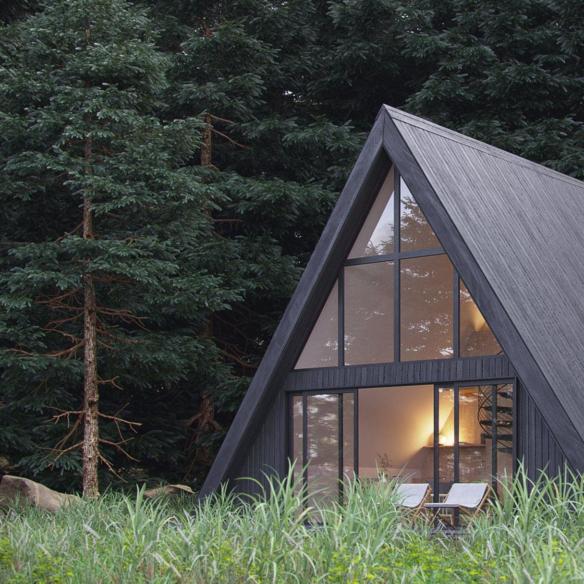
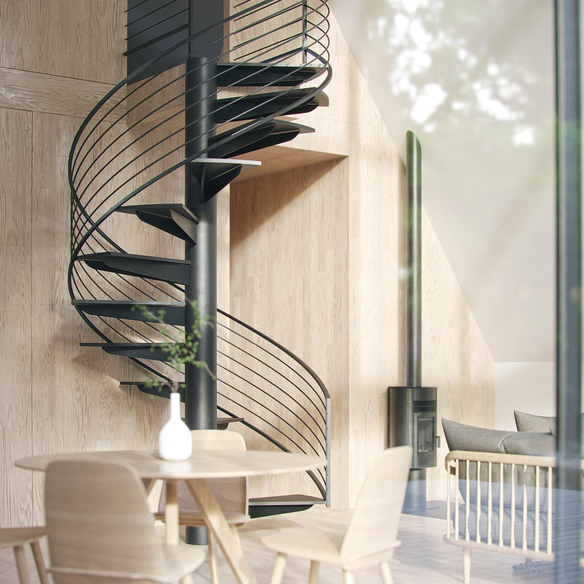
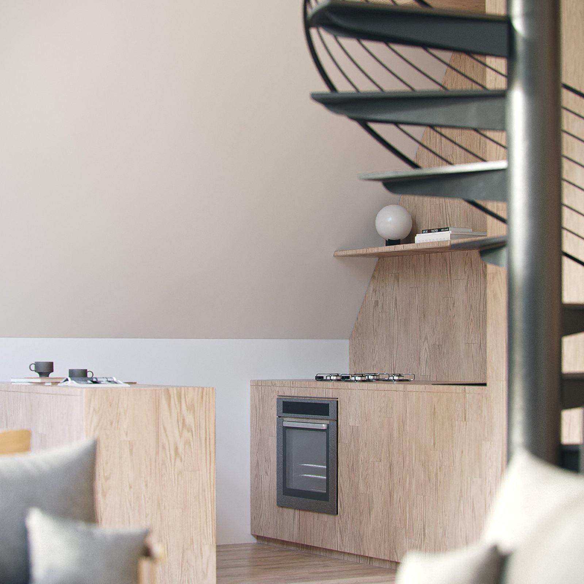
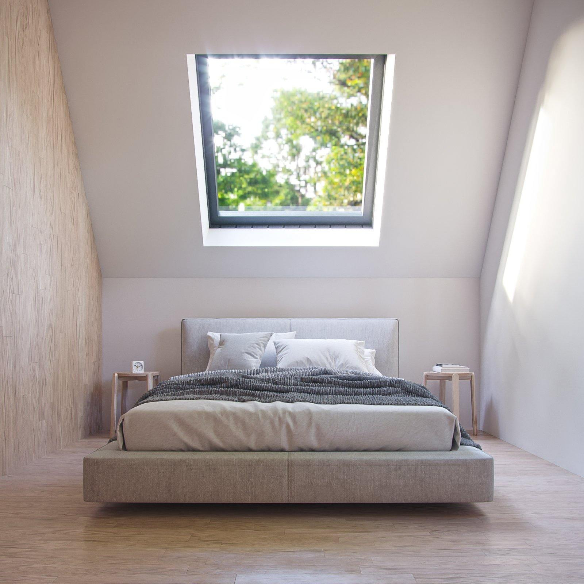
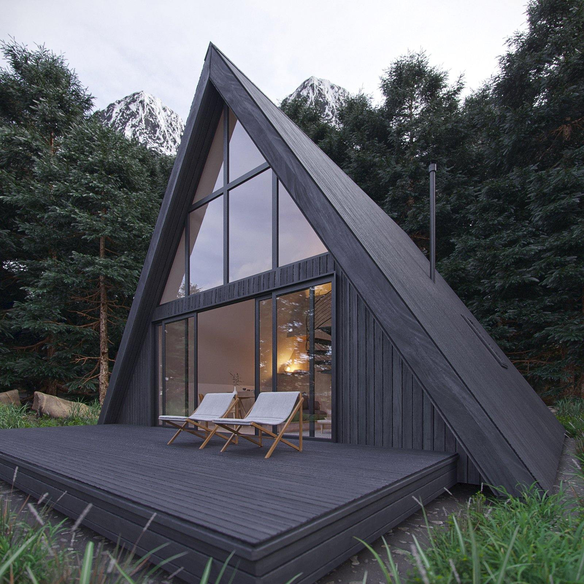
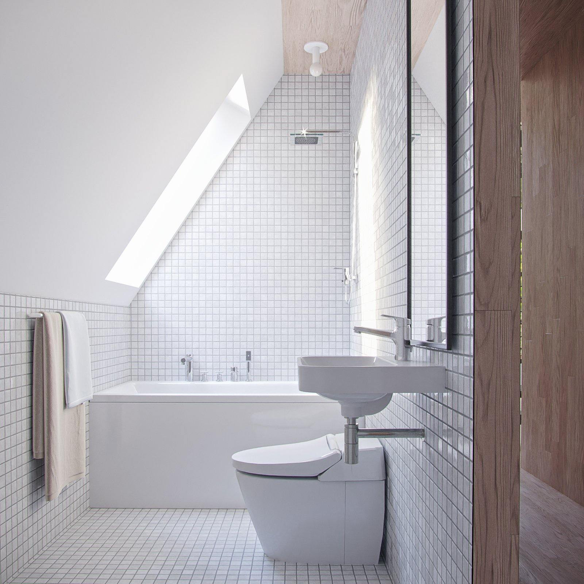
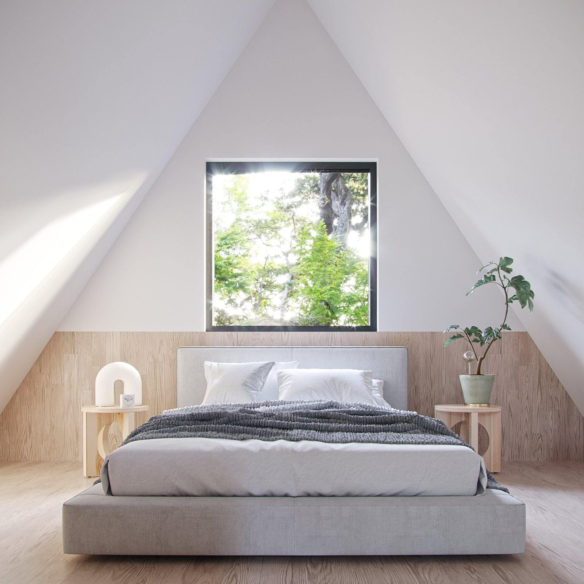
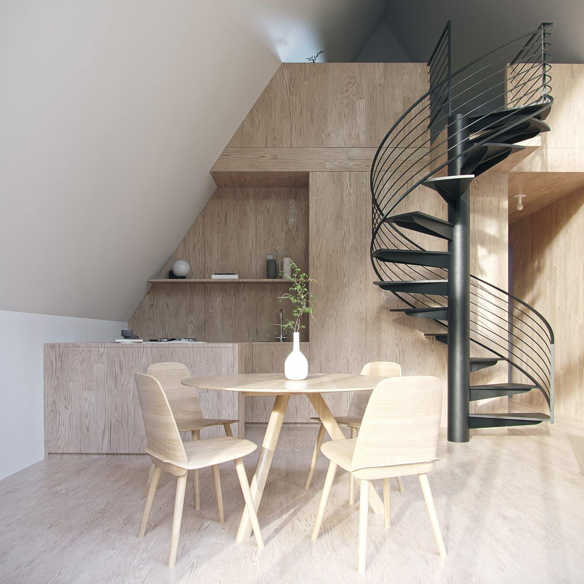
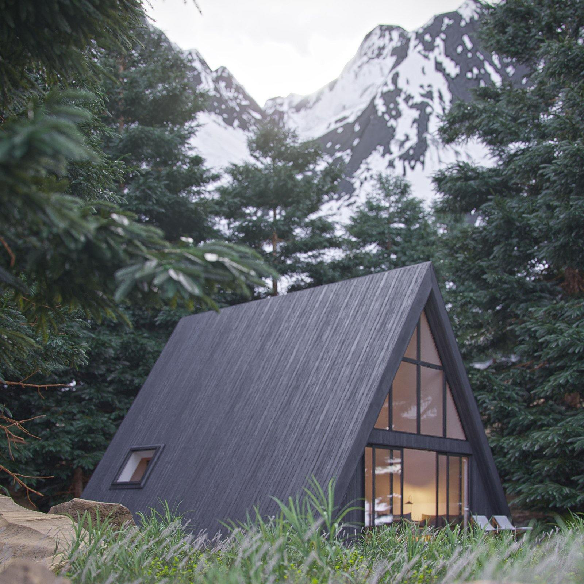
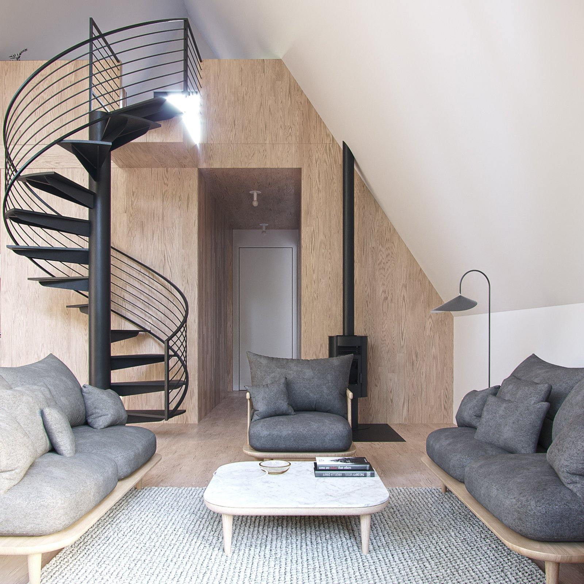
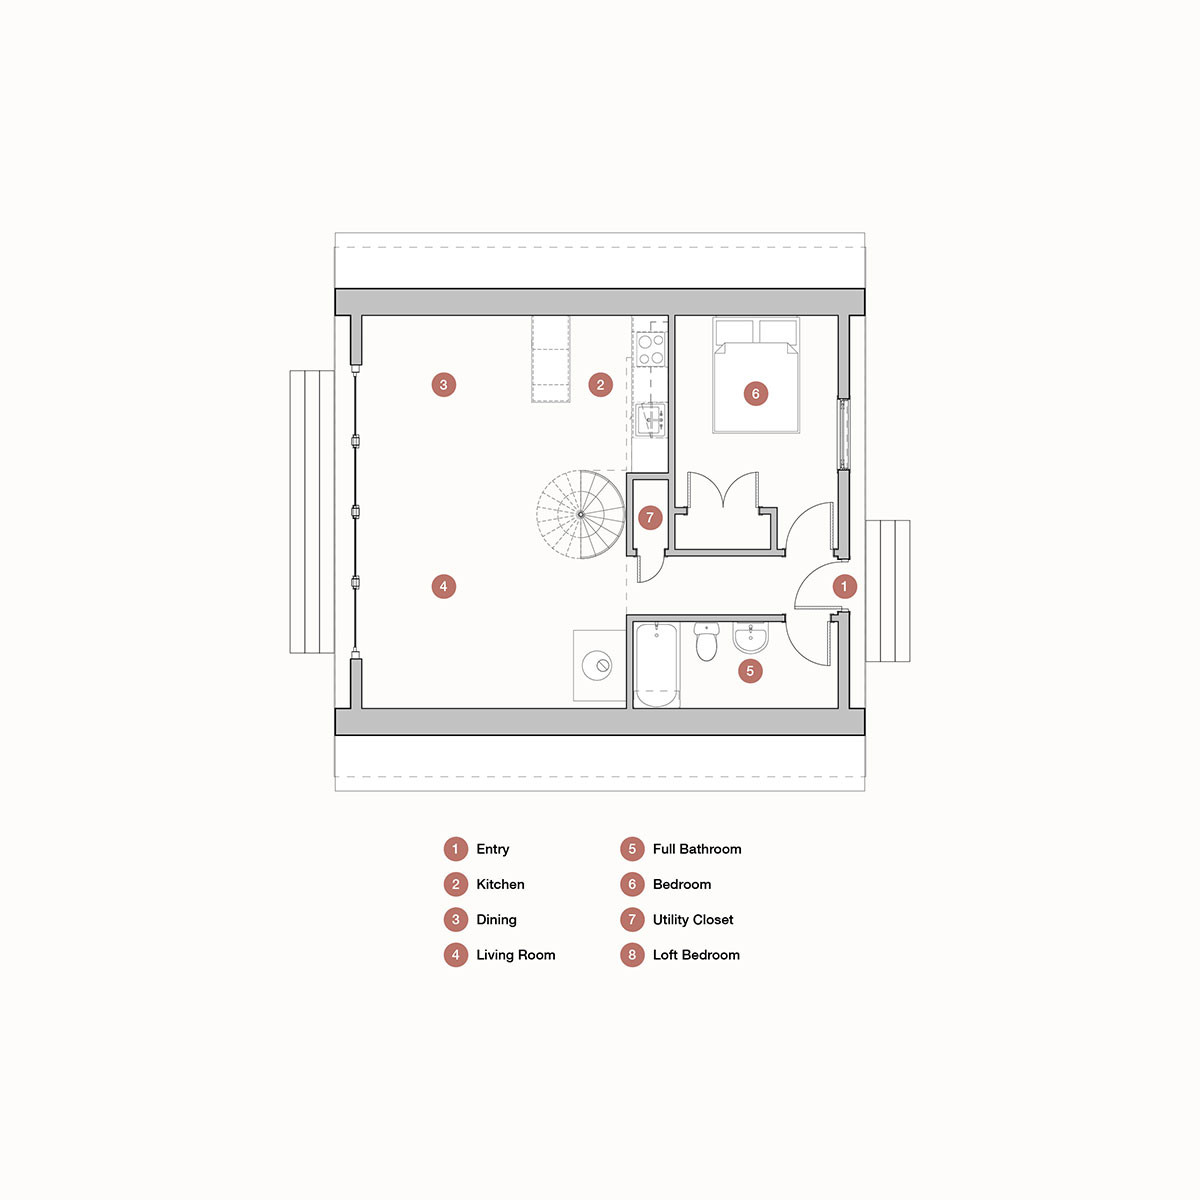
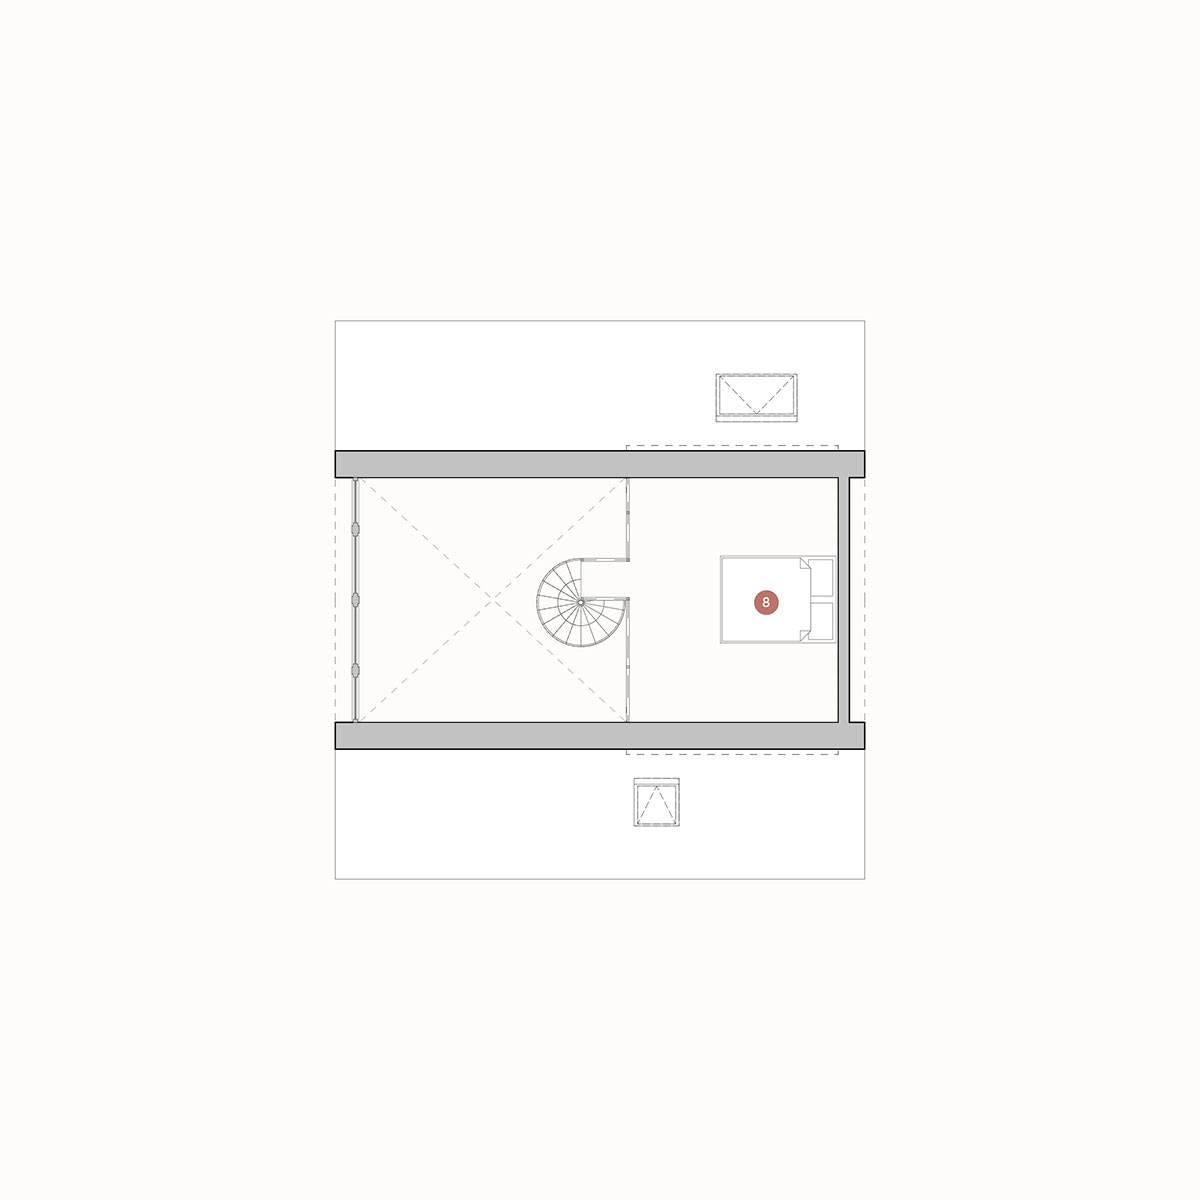
This A-frame house features a central spiral staircase. The design offers a compact footprint with a lofted bedroom that includes a gabled glass wall. The main floor contains a second bedroom with skylight access. A skylight above the bathroom provides natural light. The open floor plan connects the living area and kitchen space. The layout accommodates movement between seating and dining areas.
Key Features
2 bedrooms
1 bathroom
800 sq ft
0 cars
2 stories
Floorplans
Starting at:$320,000
2 bedrooms
1 bathroom
800 sq ft
0 cars
2 stories
Starting at:$320,000