
A-Frame House
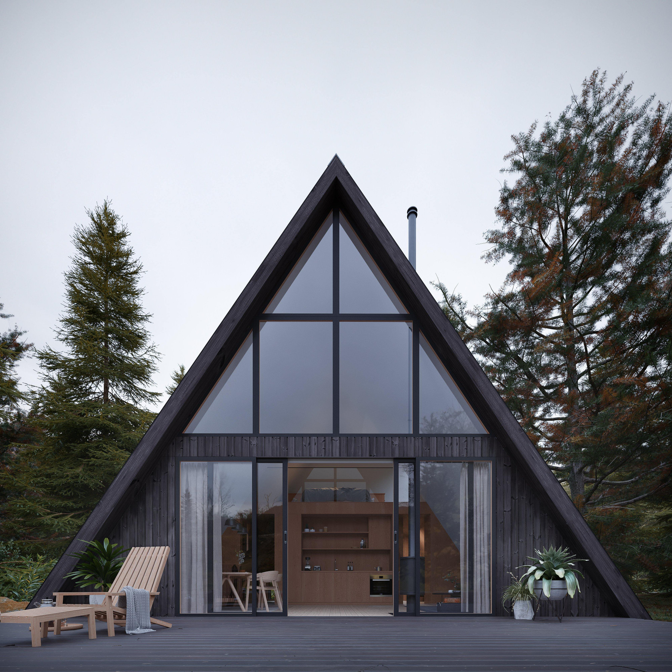
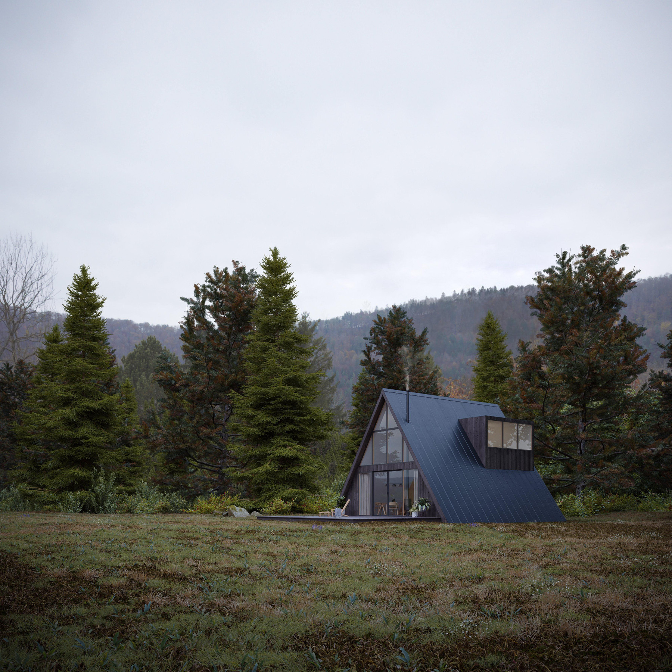
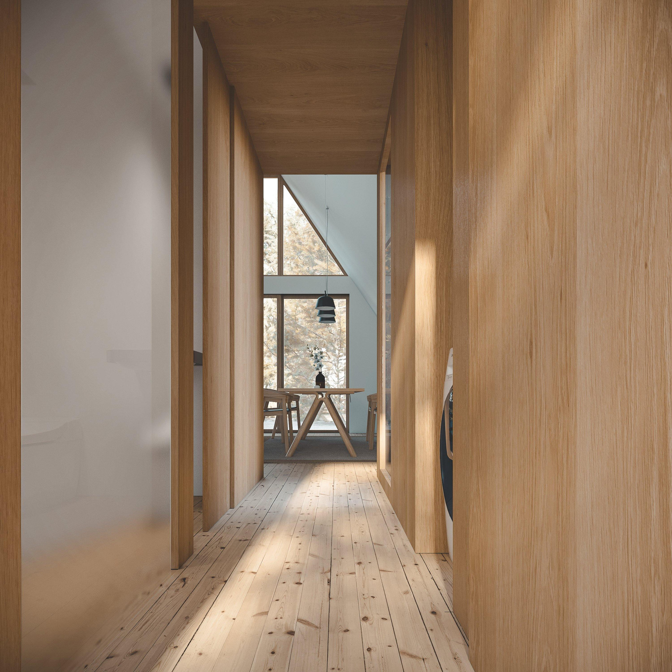
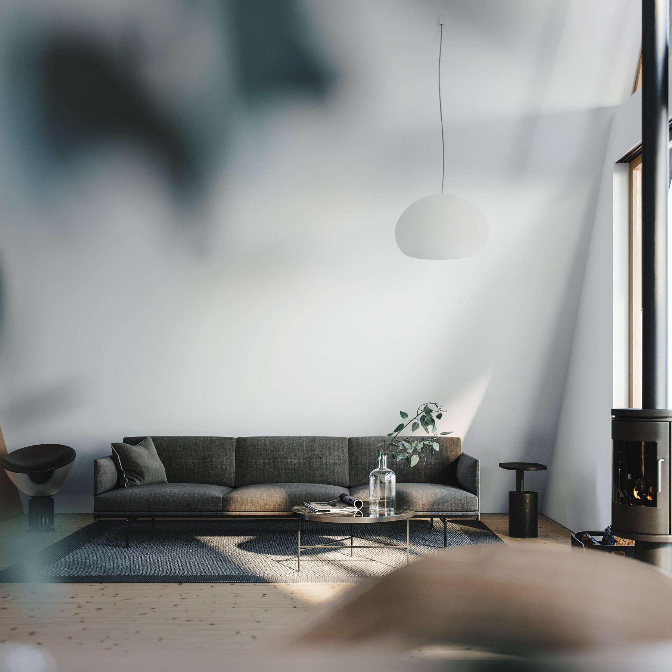
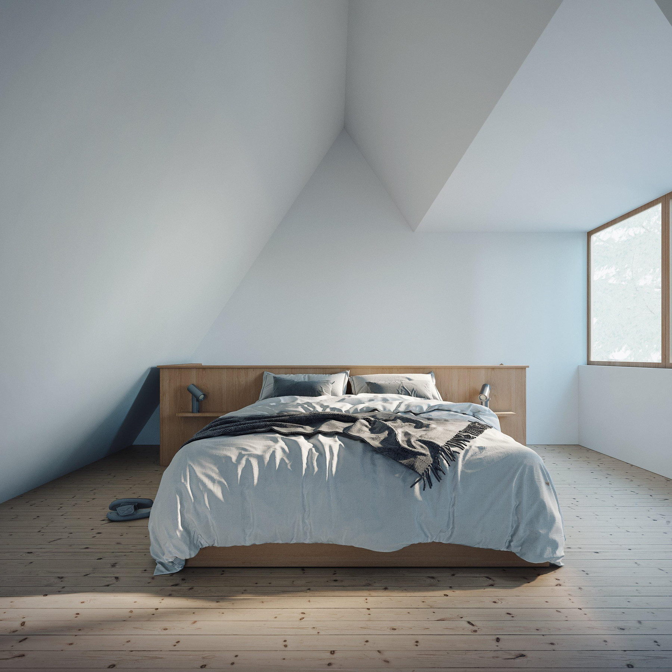
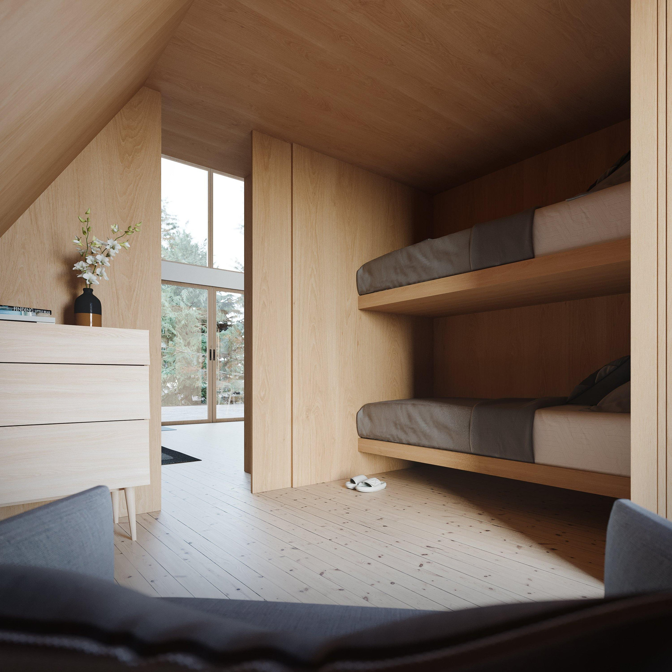
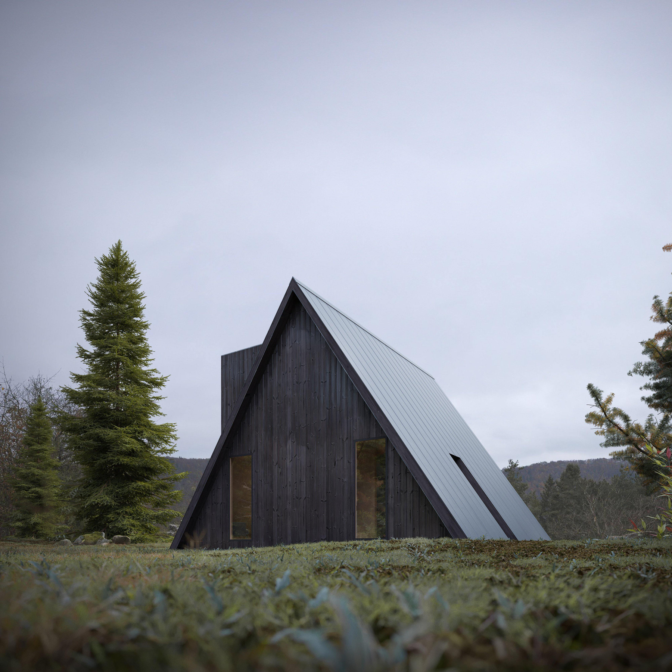
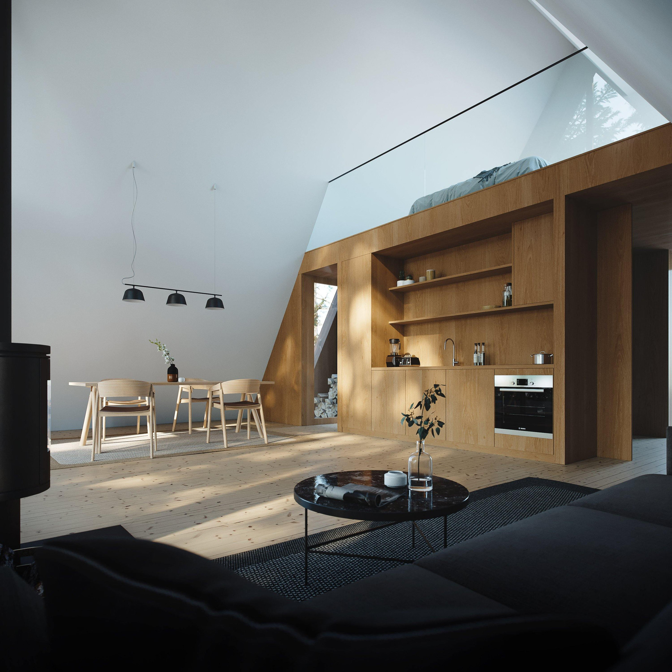
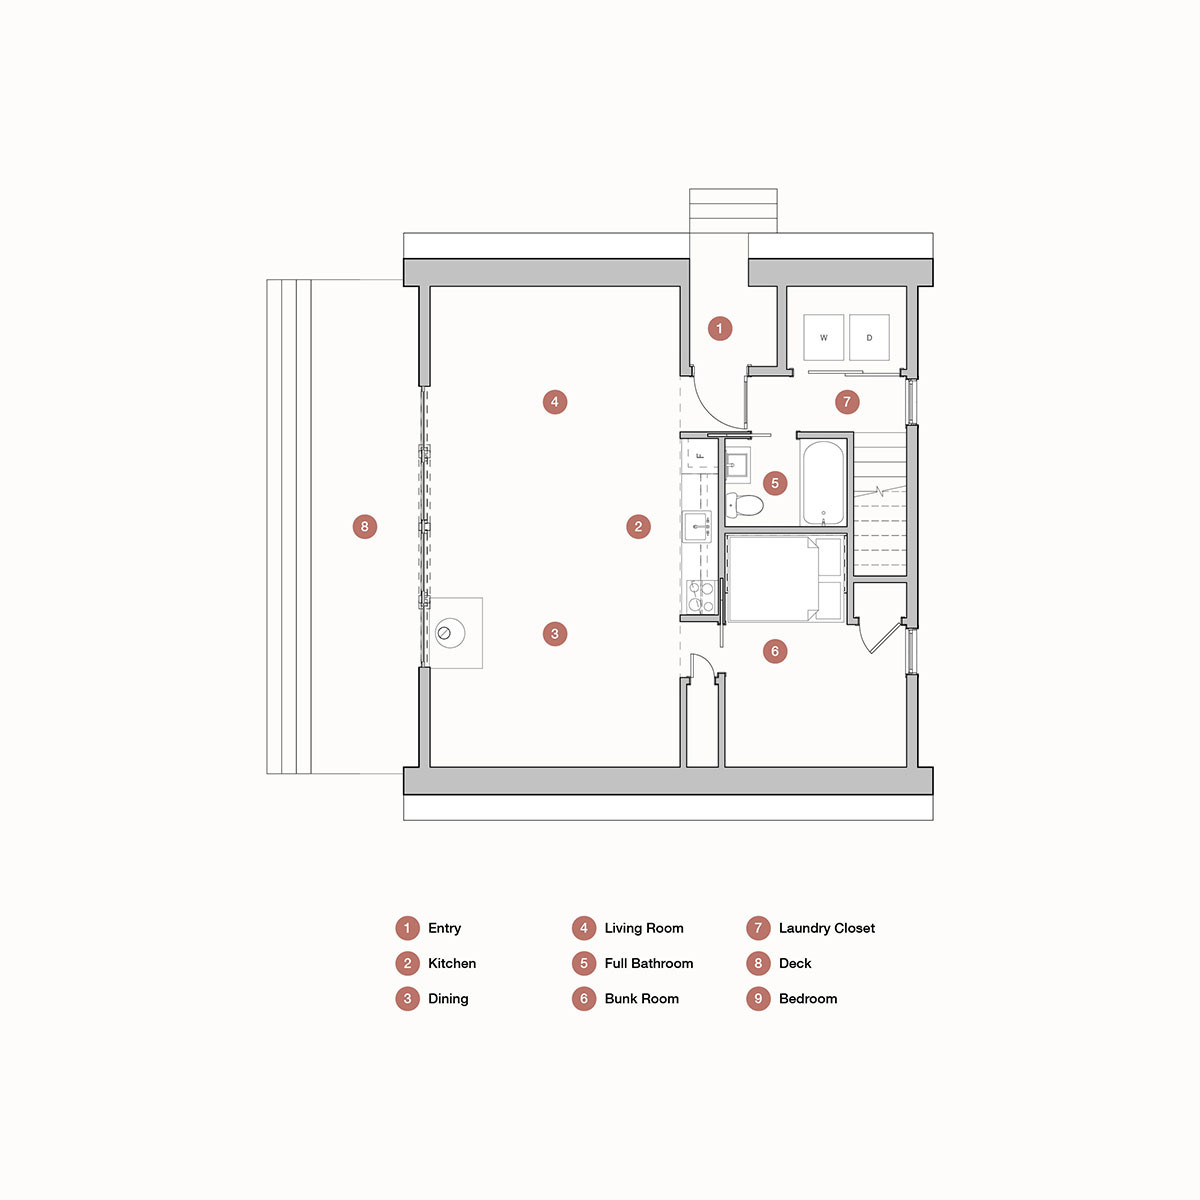
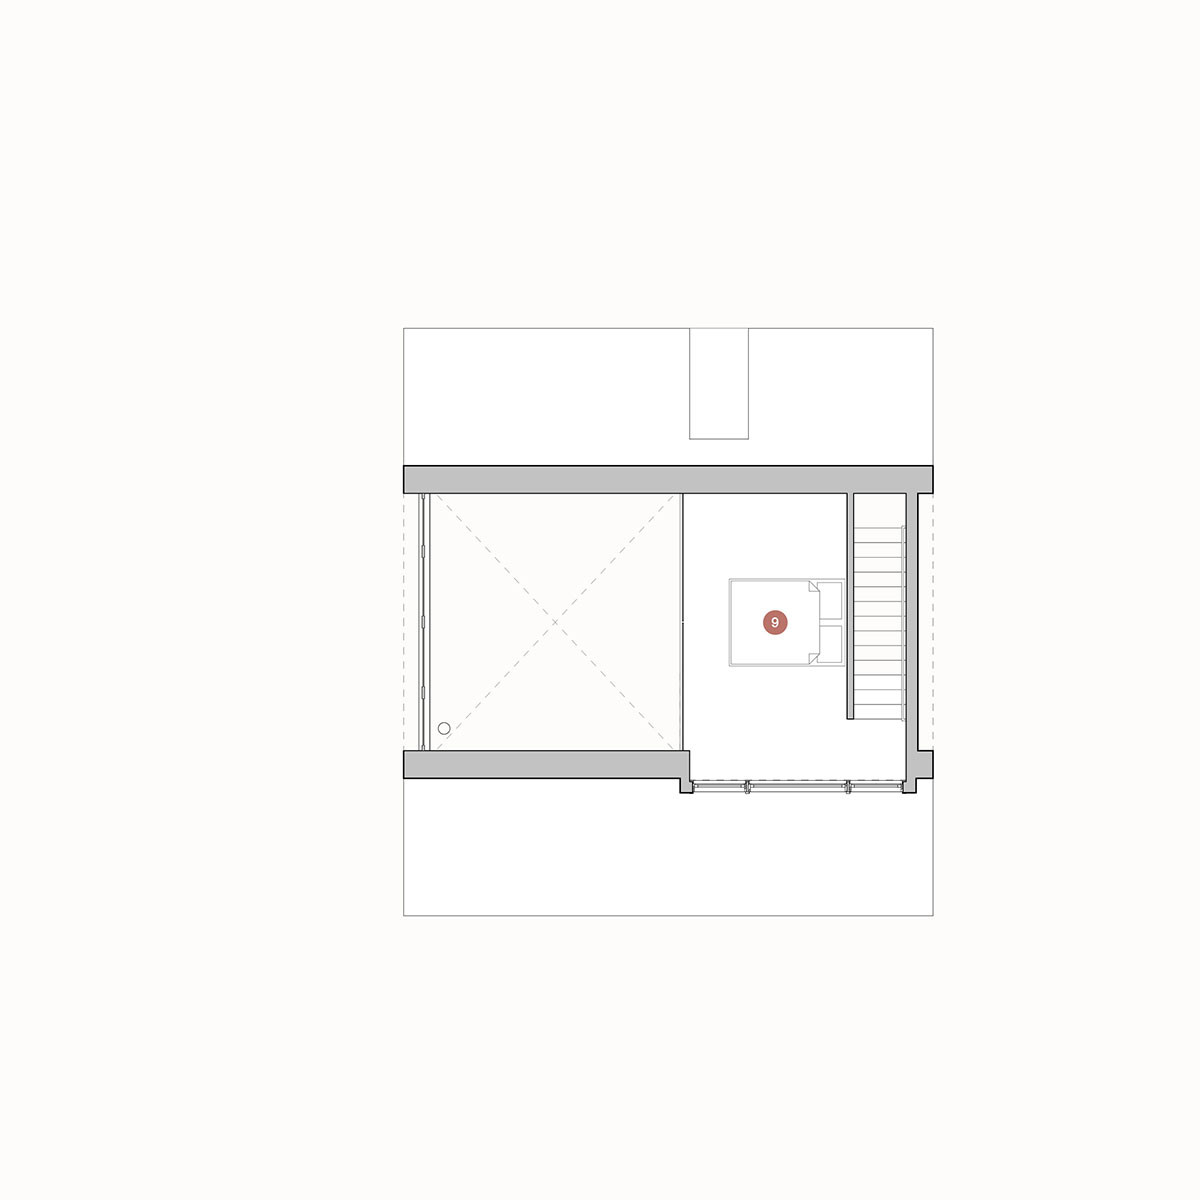
A 1,000 square foot A-frame house with 2 bedrooms and 1 bathroom. The lofted primary bedroom includes a dormer extension that provides additional headroom and floor space on the upper level. The main floor includes a bunk room, full kitchen, bathroom, and a flexible space suitable for laundry or storage. The dormer design creates more usable space on the second floor compared to standard A-frame layouts.
Key Features
2 bedrooms
1 bathroom
1,000 sq ft
0 cars
2 stories
Floorplans
Starting at:$400,000
2 bedrooms
1 bathroom
1,000 sq ft
0 cars
2 stories
Starting at:$400,000