
Outpost Loft Cabin
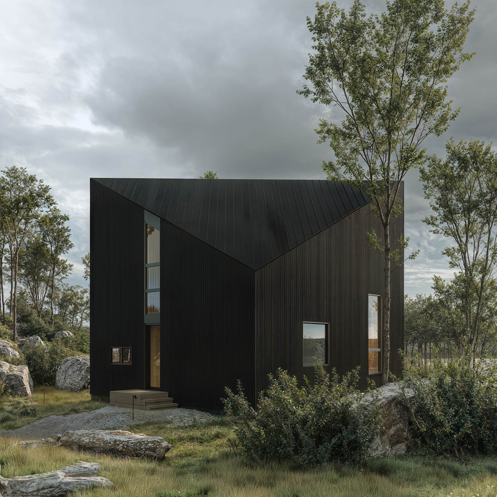
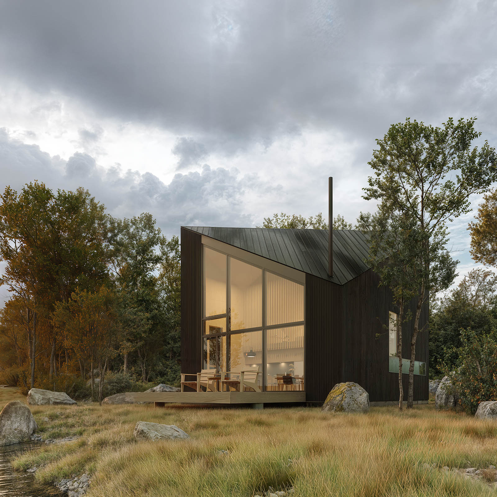
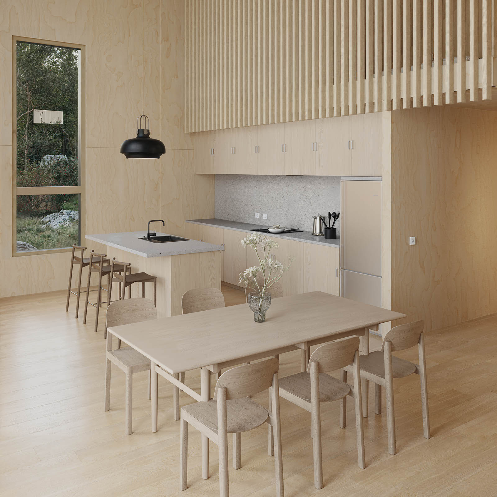
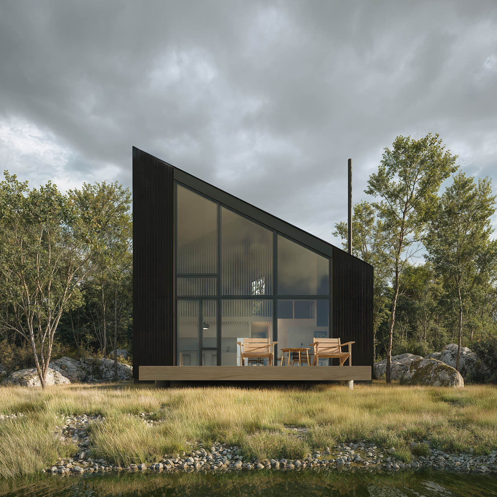
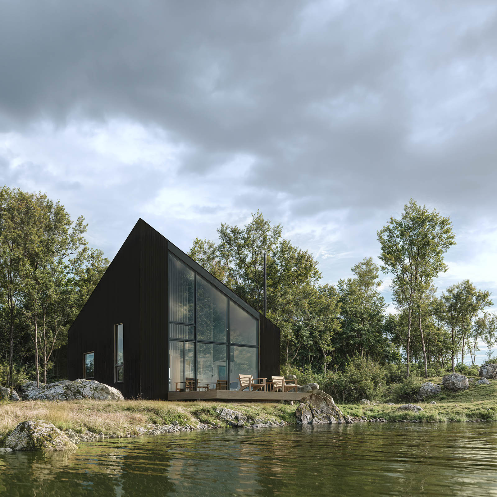
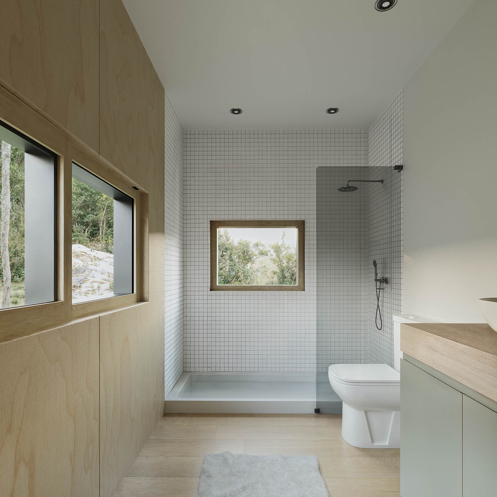
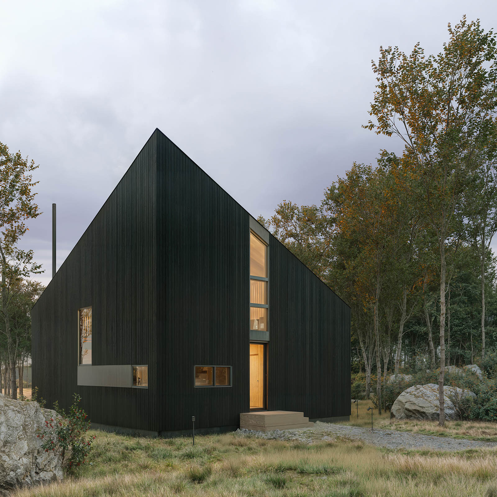
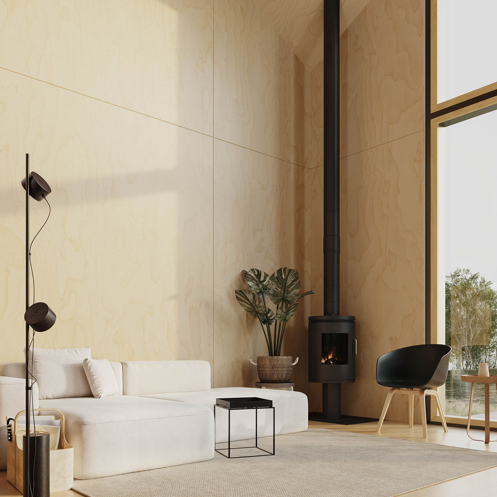
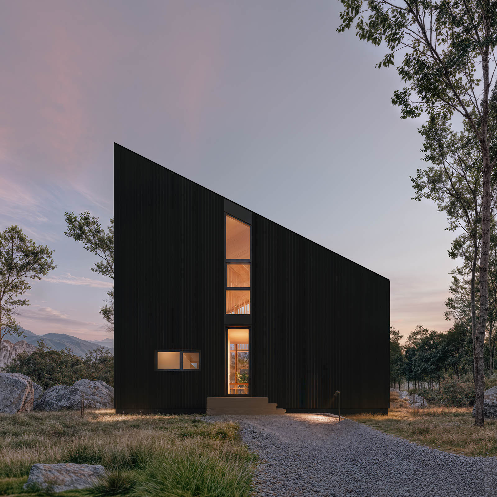
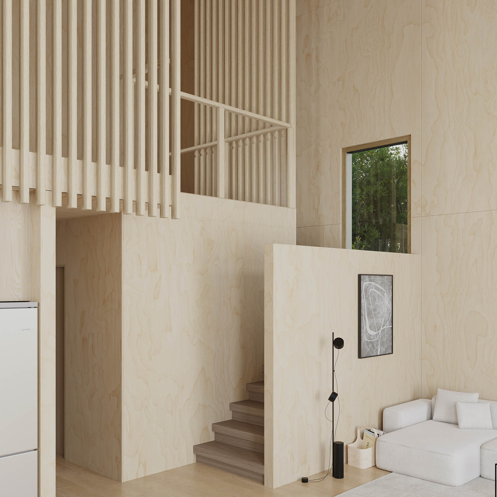
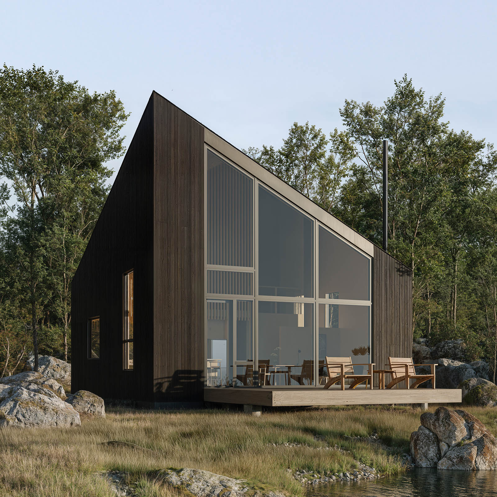
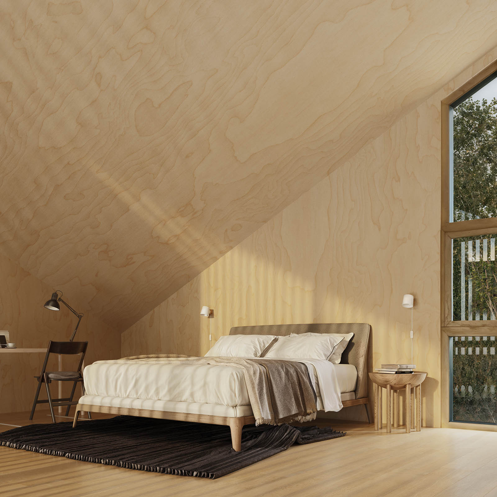
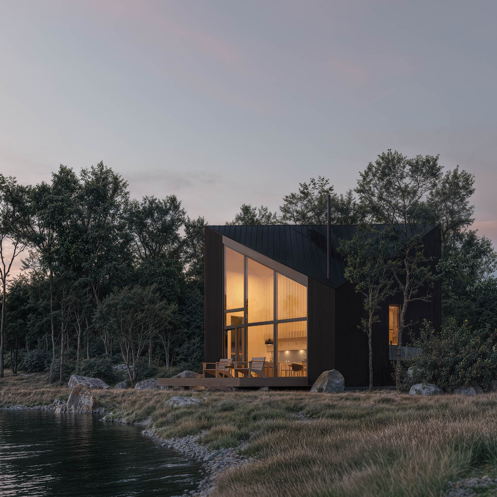
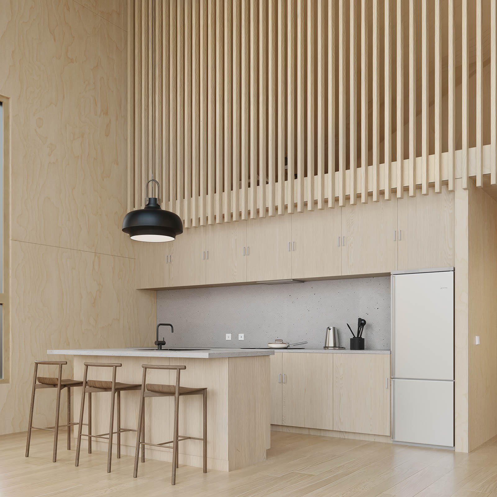
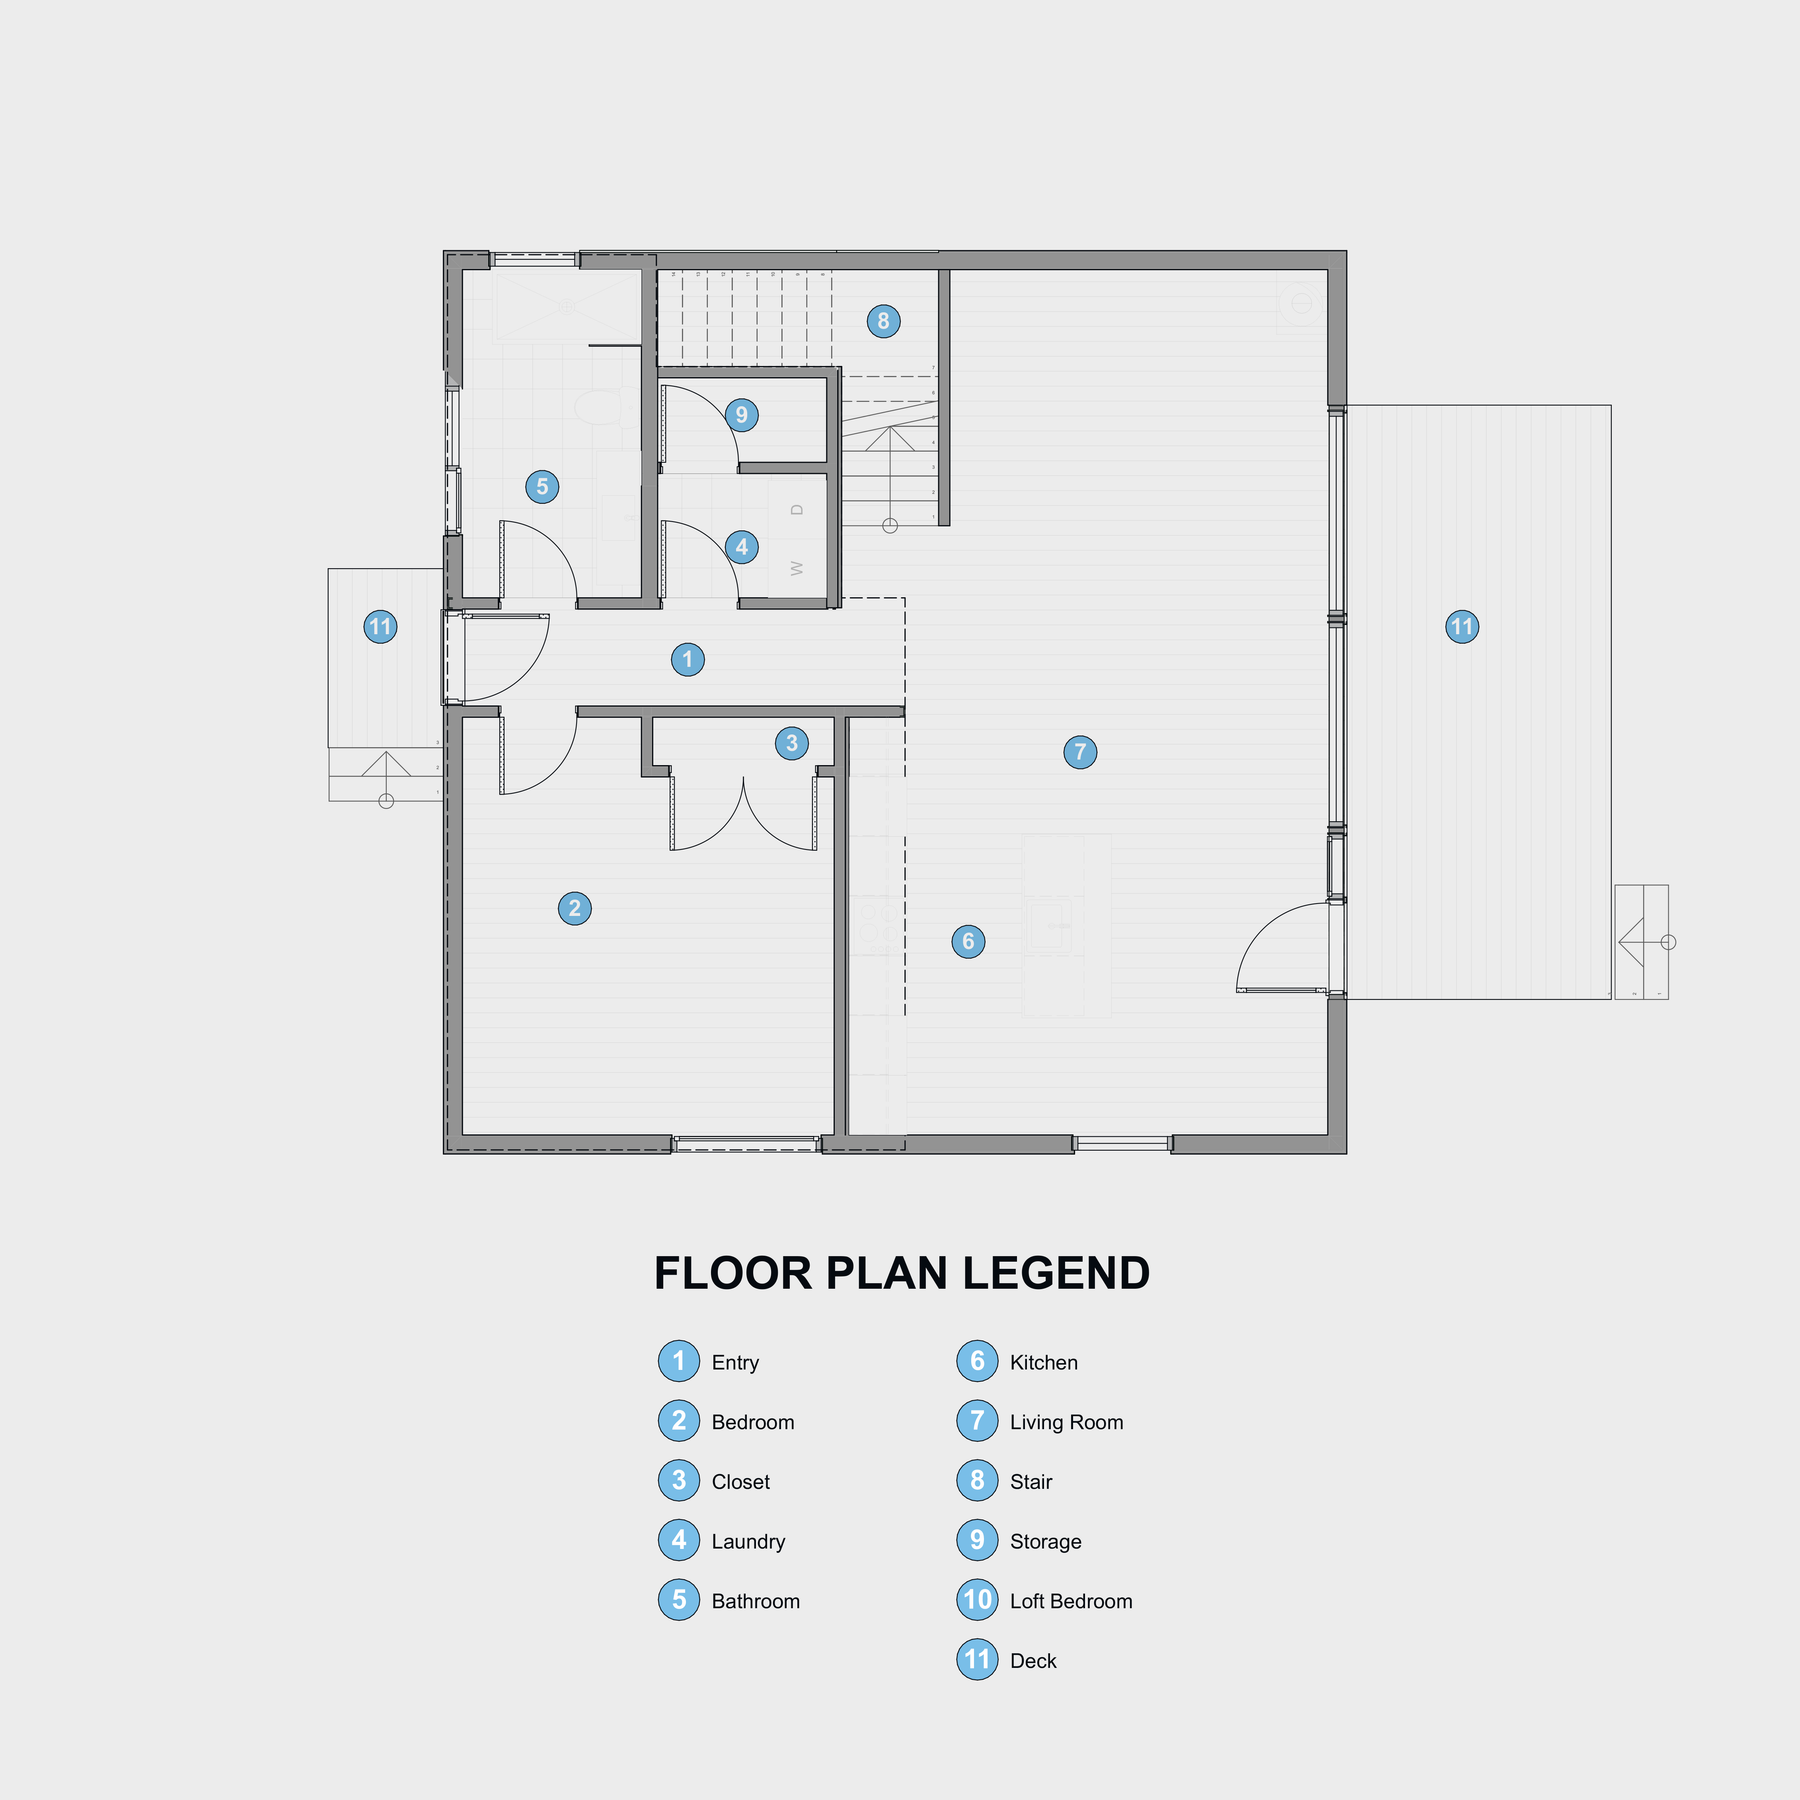
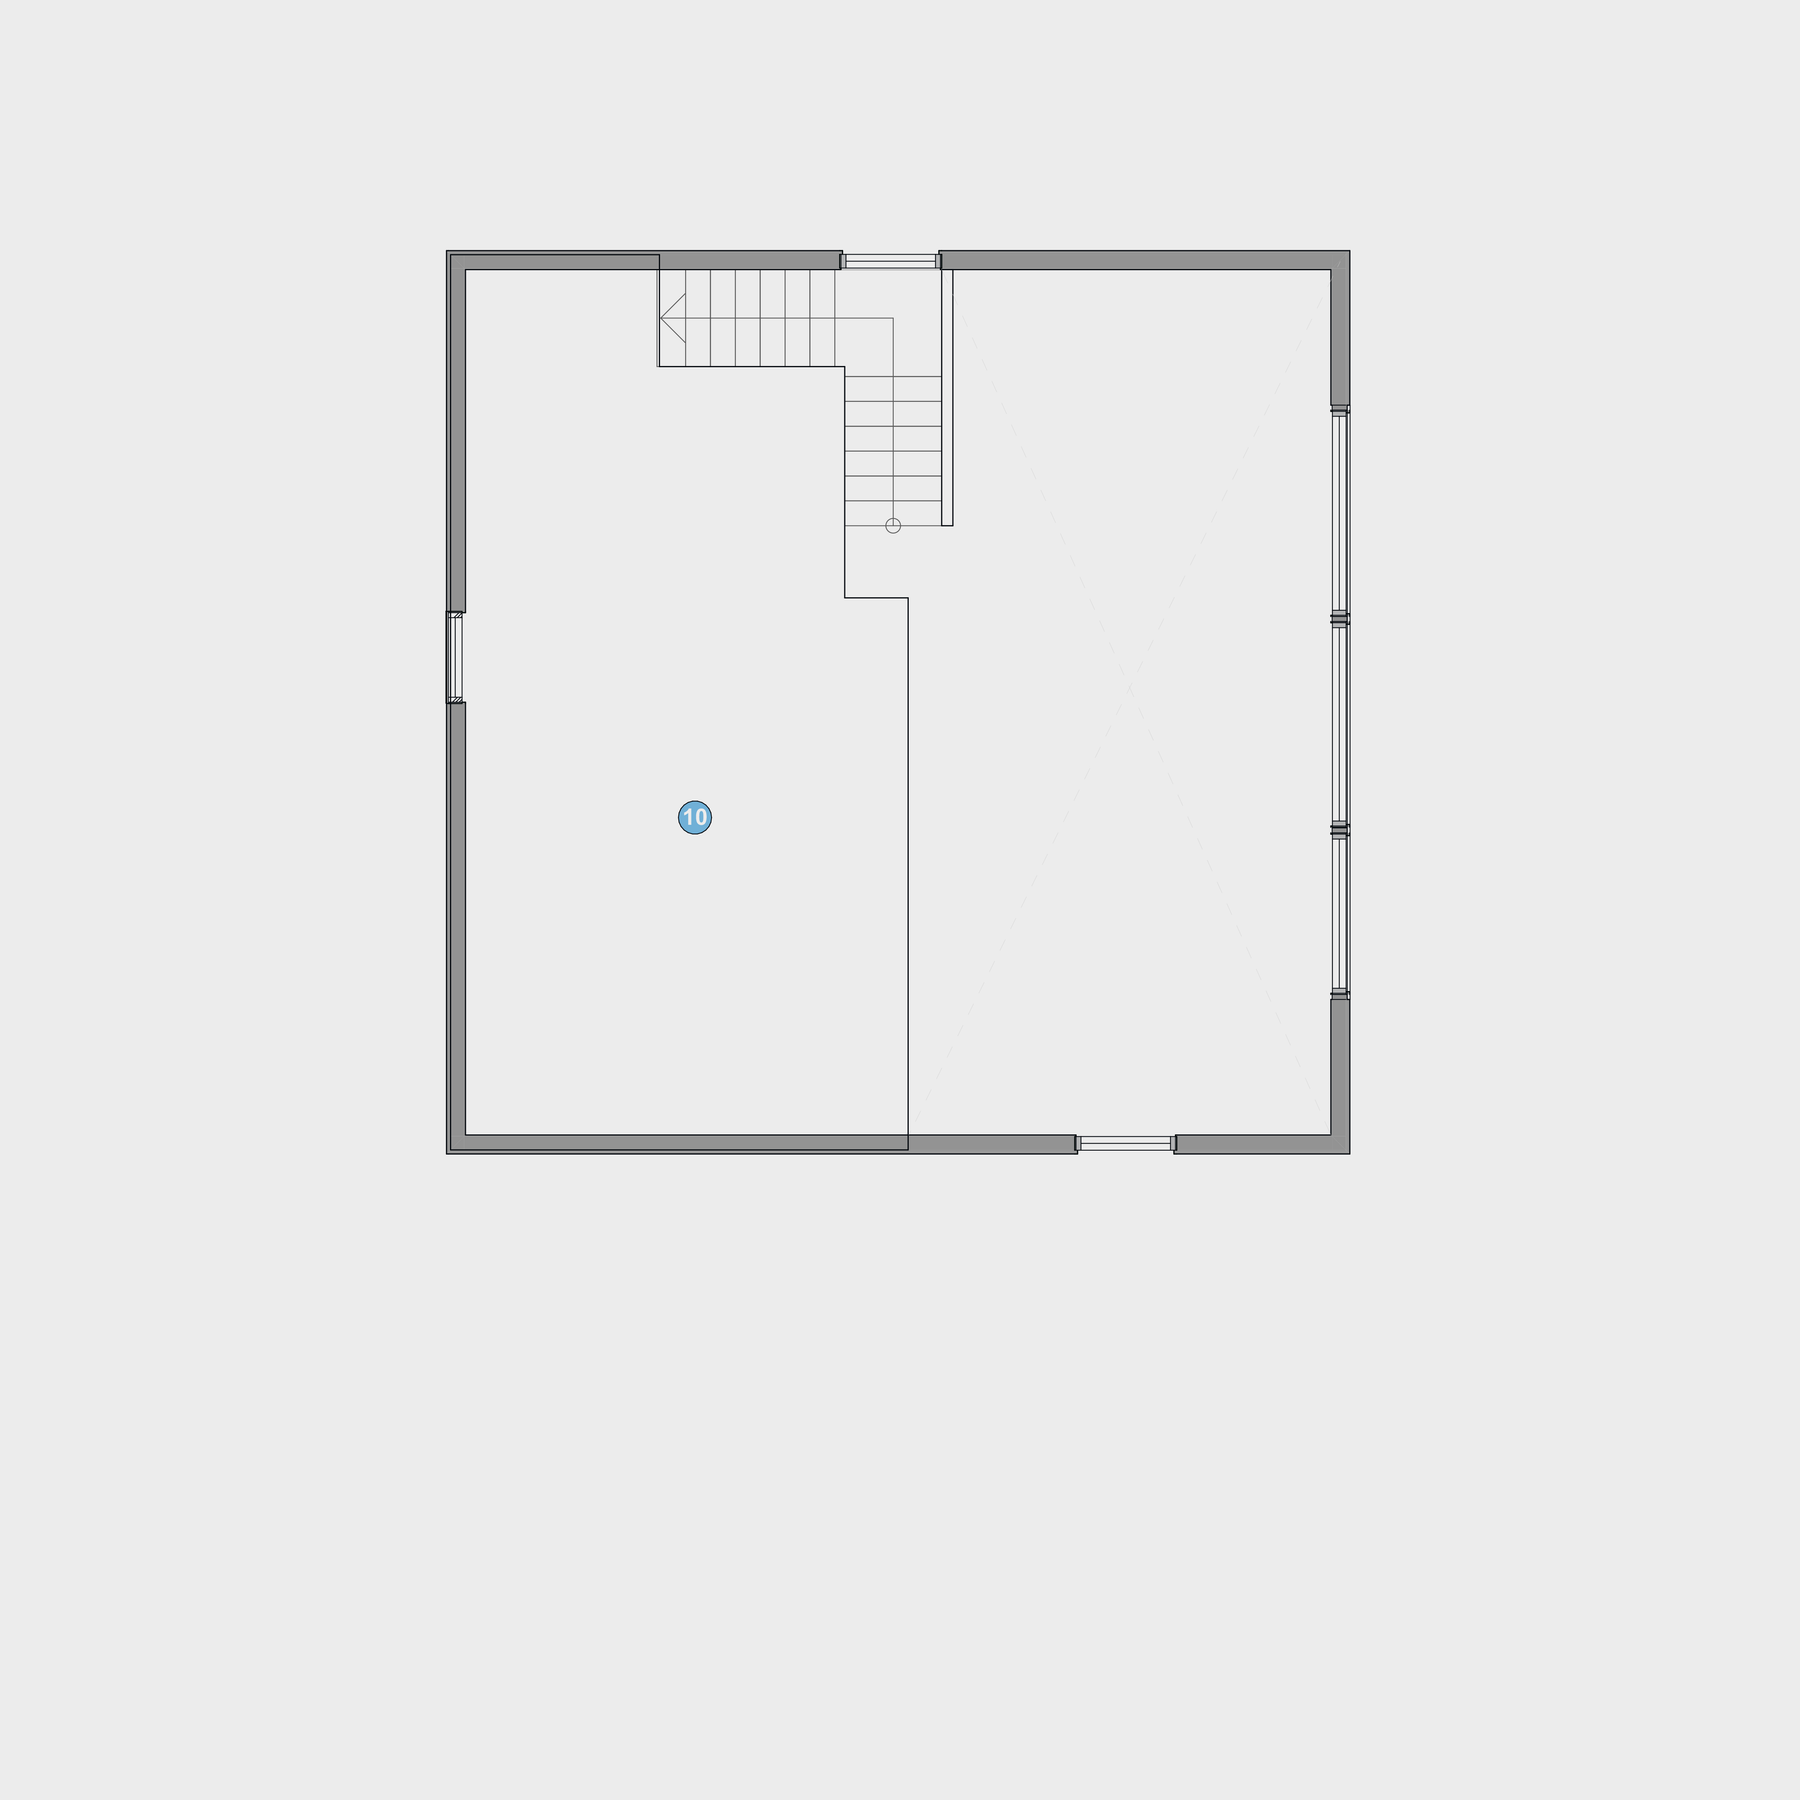
A modern cabin defined by its distinctive corner-to-corner roofline and faceted geometry. Clean proportions and a sculptural silhouette sit naturally within the surrounding landscape. Inside, soaring ceilings and a full wall of glass bring in natural light and connect the interior to the outdoors. An open slat loft adds texture and visual depth to the main living space. The 30 × 30 footprint provides comfortable flow between rooms. The main level includes a private bedroom, full bath, and kitchen with island. A full staircase leads to a spacious loft suitable for sleeping, work, or additional living space. Integrated storage and washer/dryer hookups support extended or full-time living. A wood burning stove anchors the living area.
Key Features
1 bedroom
1 bathroom
1,310 sq ft
0 cars
2 stories
Floorplans
Starting at:$524,000
1 bedroom
1 bathroom
1,310 sq ft
0 cars
2 stories
Starting at:$524,000