
2 Bed 2 Bath Alpine Cabin
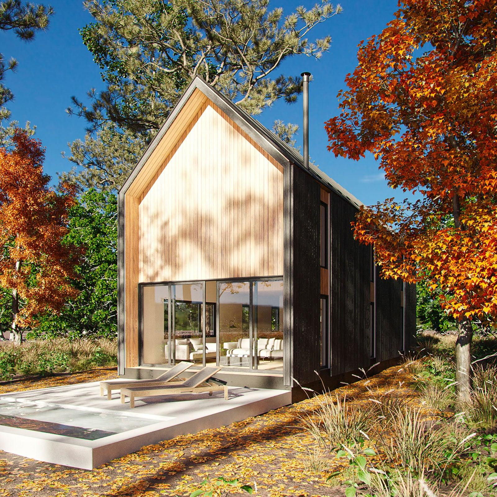
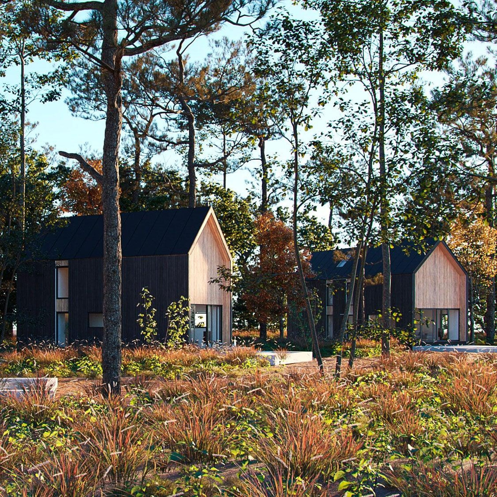
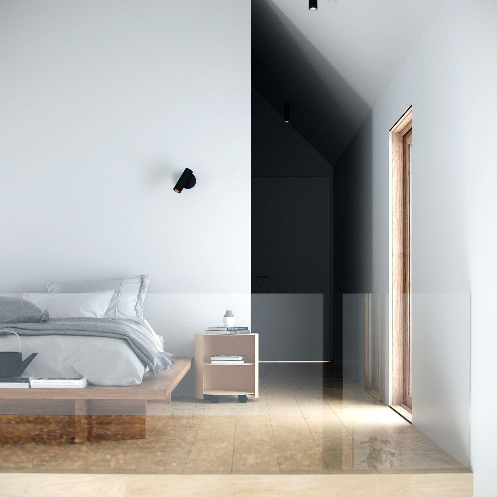
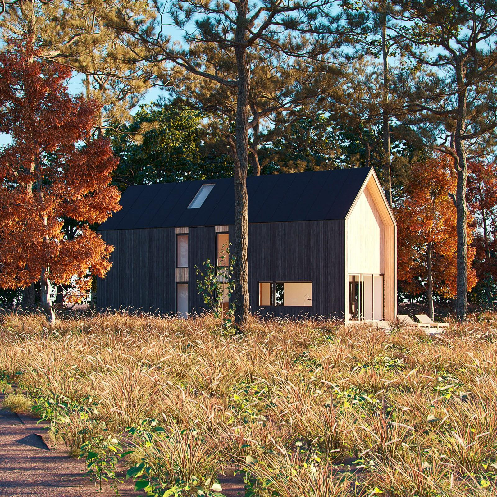
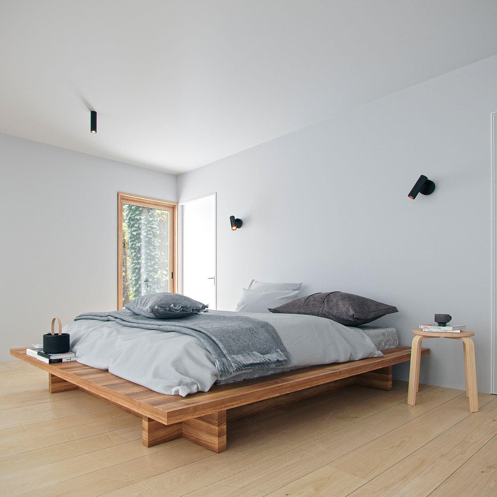
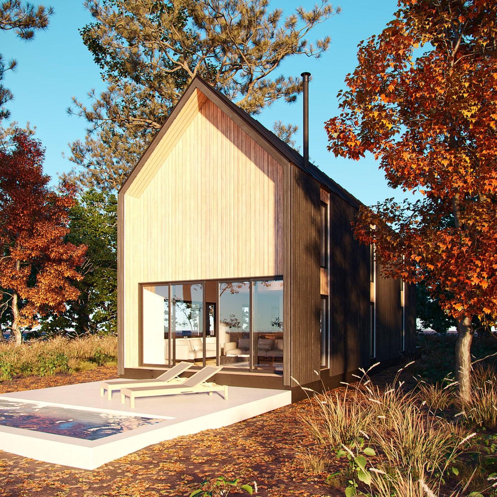
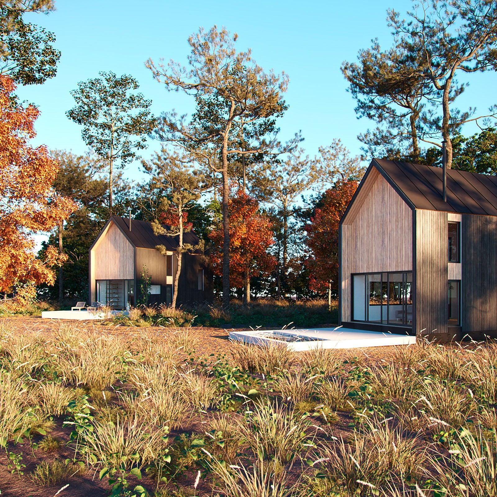
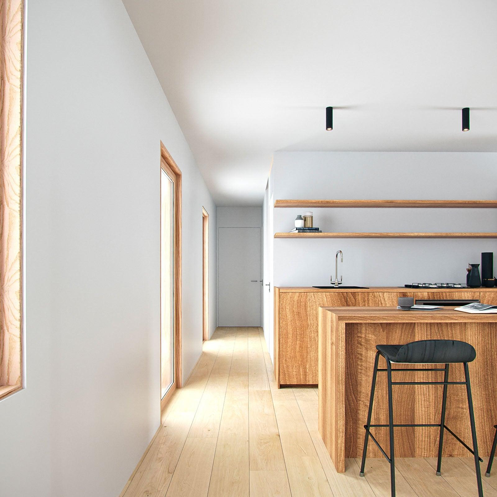
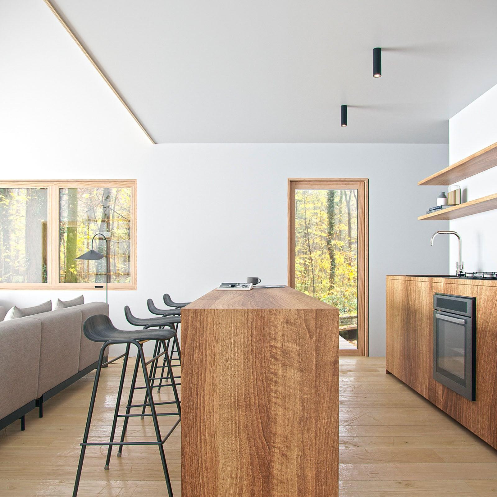
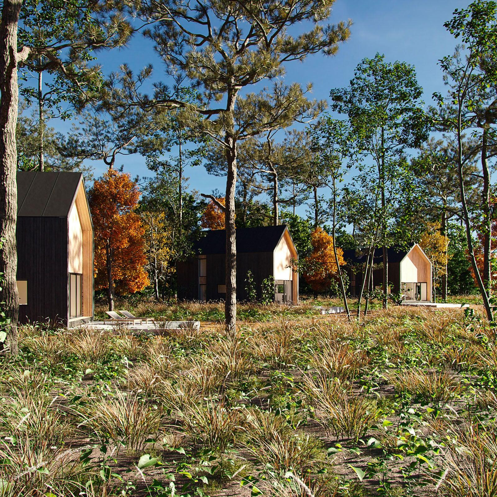
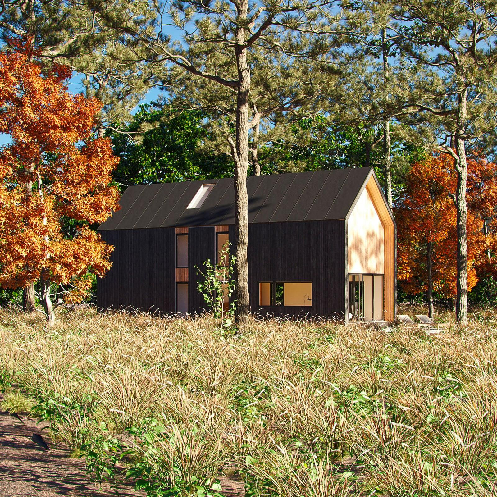
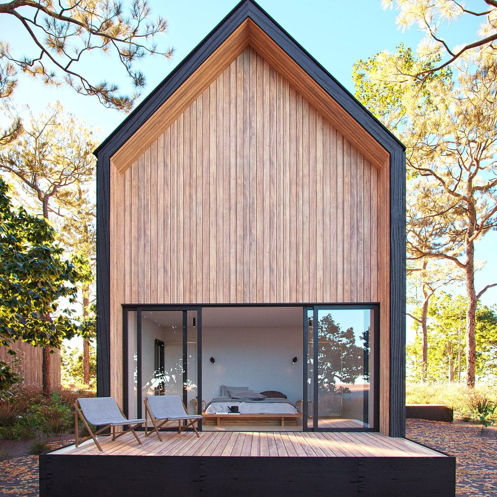
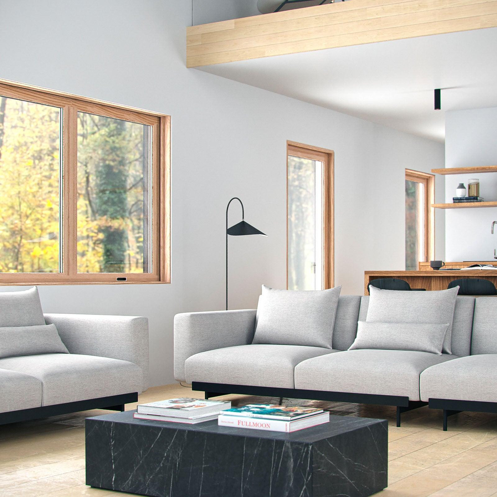
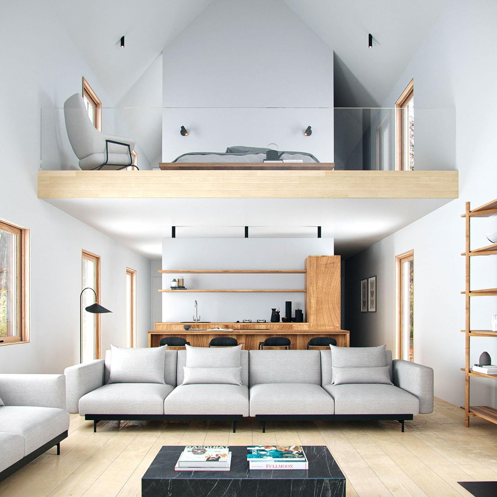
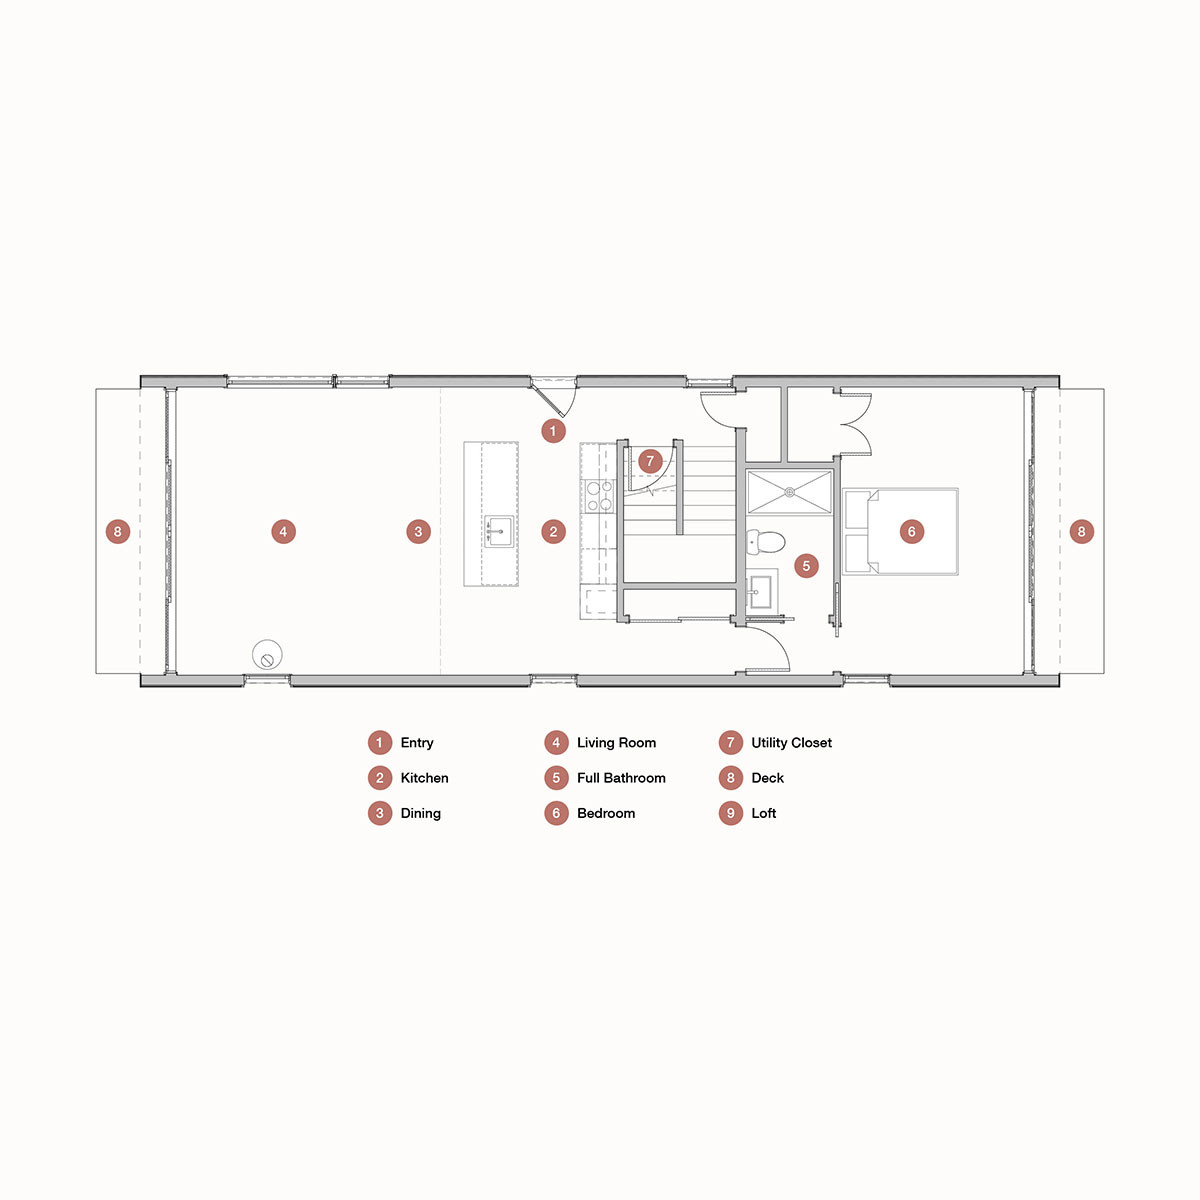
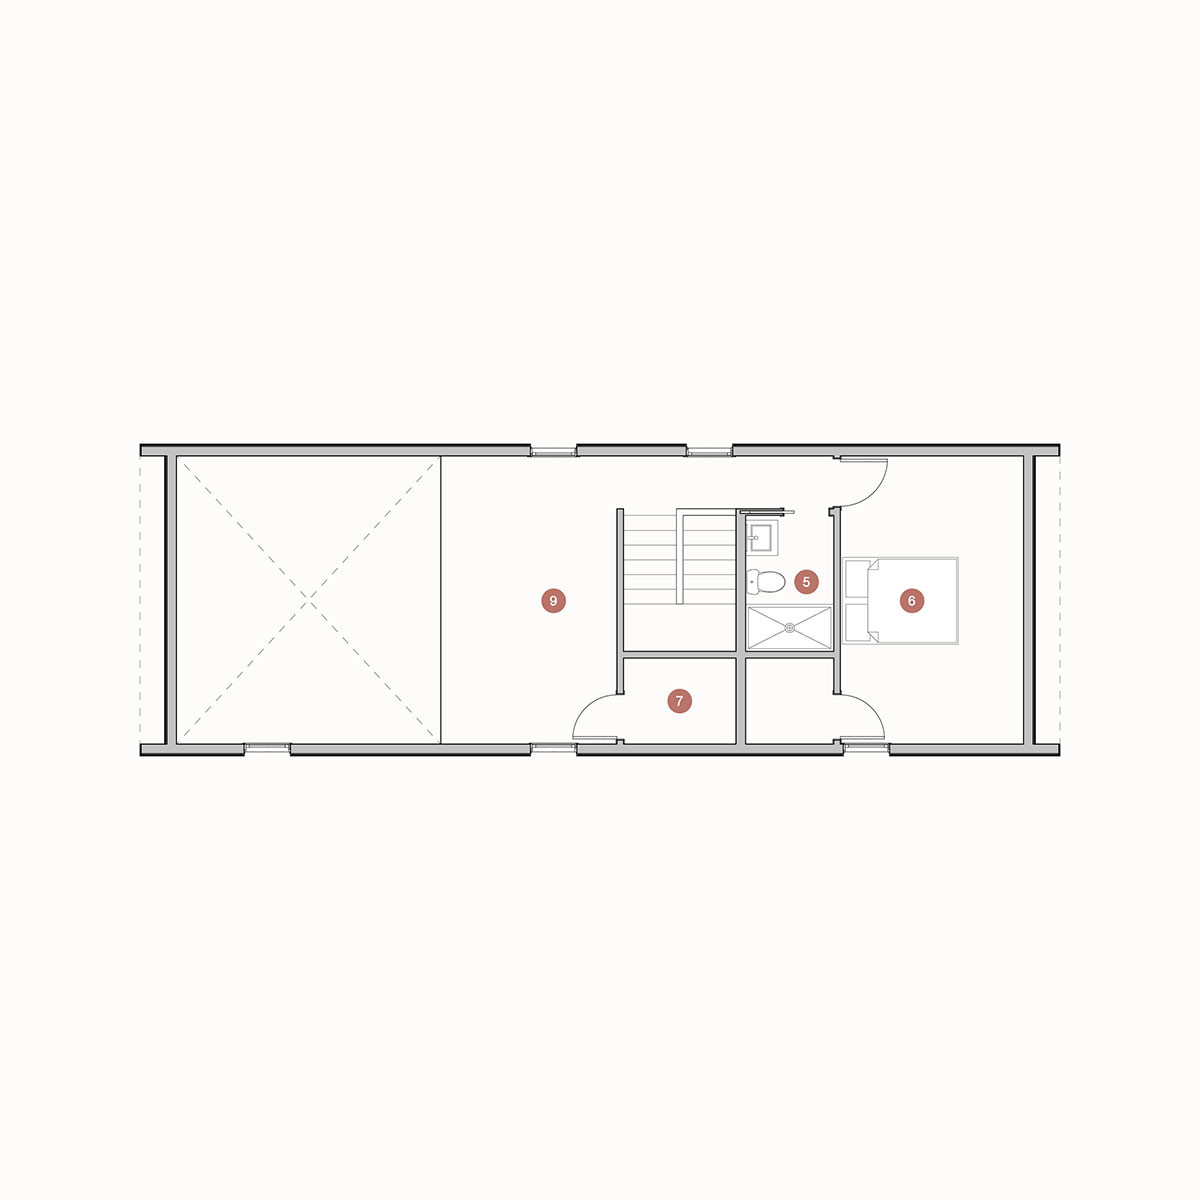
A 2-3 bedroom, 2 bathroom house with 1,566 square feet of living space. The design features 24-foot ceilings and an open floor plan that connects the living, kitchen, and dining areas. Includes a flexible loft space that can serve as an office, additional living area, or third bedroom. The main bedroom is located on the ground floor with access to a private deck. Two full bathrooms provide separate spaces for occupants and guests.
Key Features
2 bedrooms
2 bathrooms
1,566 sq ft
0 cars
2 stories
Floorplans
Starting at:$626,400
2 bedrooms
2 bathrooms
1,566 sq ft
0 cars
2 stories
Starting at:$626,400