
3 Bedroom Outpost Cabin
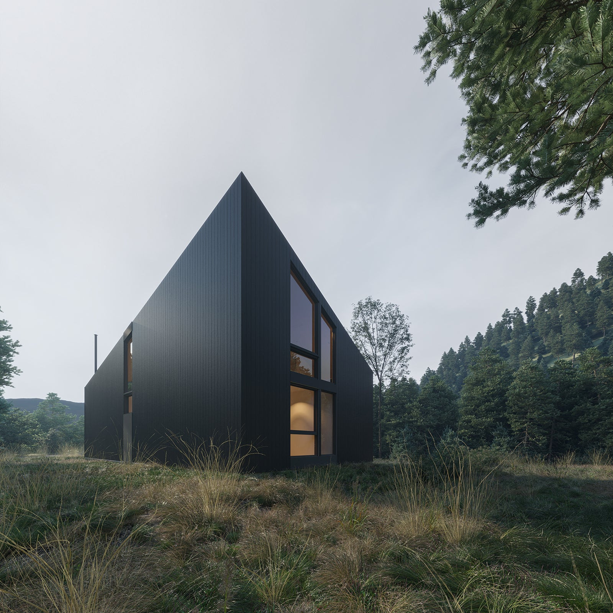
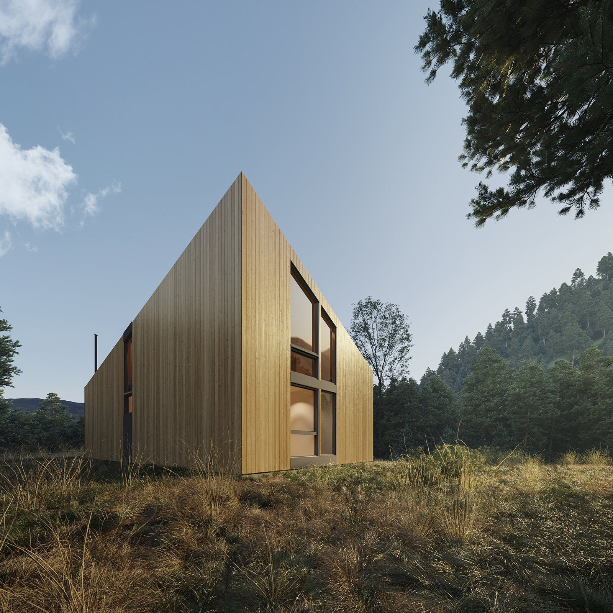
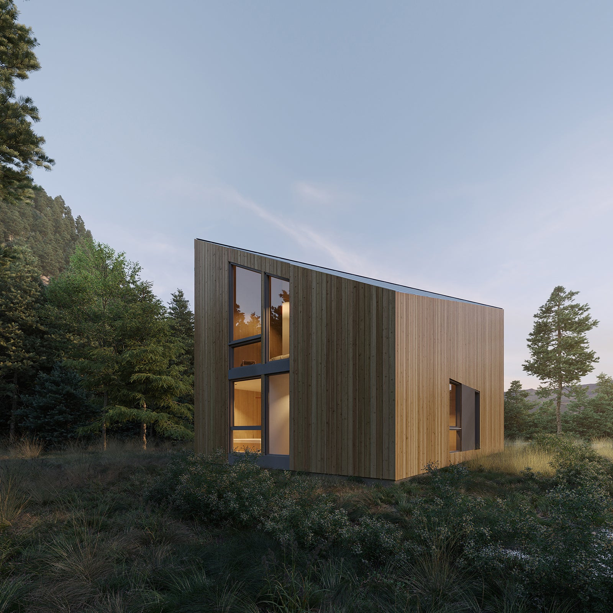
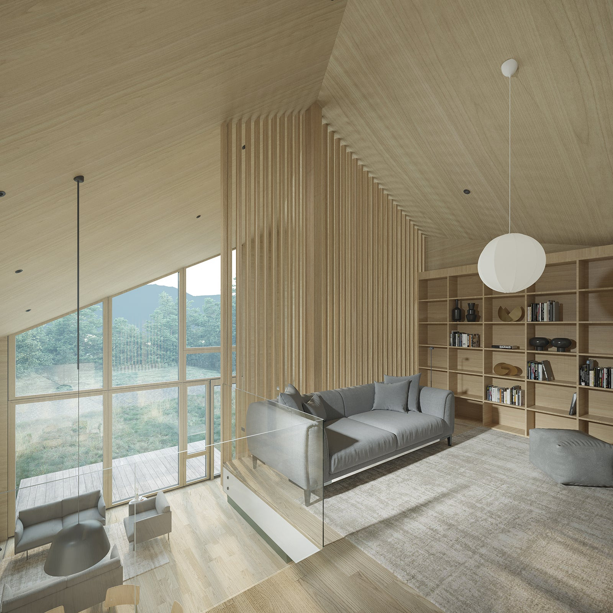
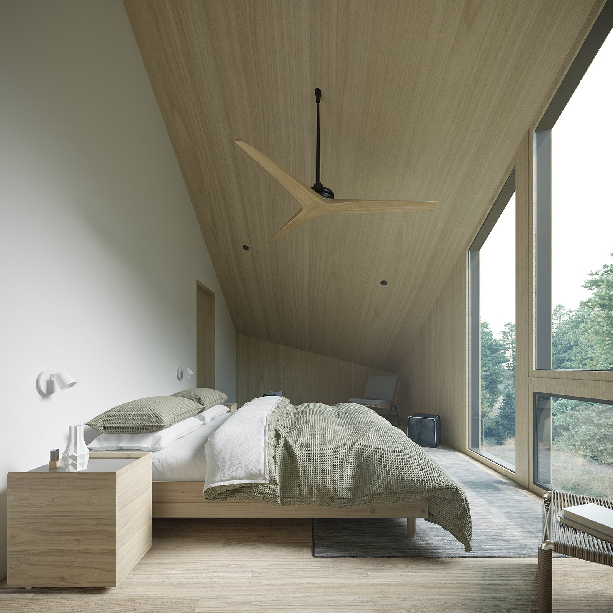
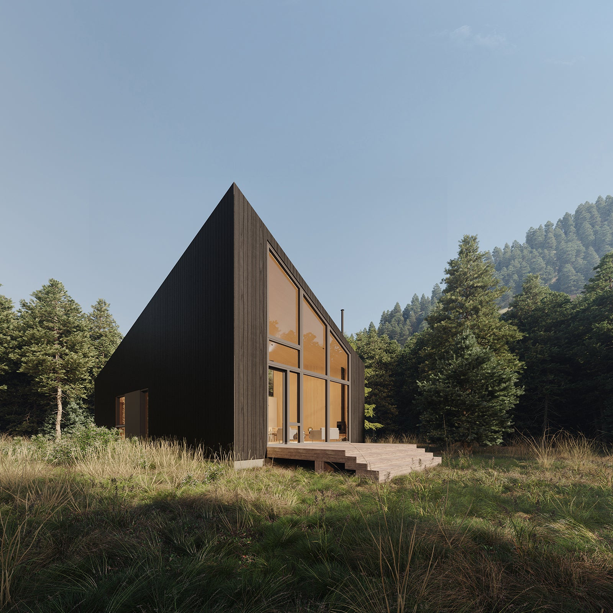
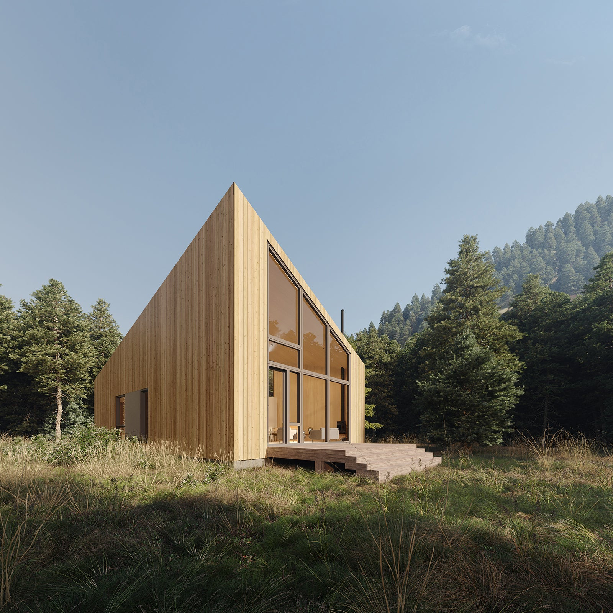
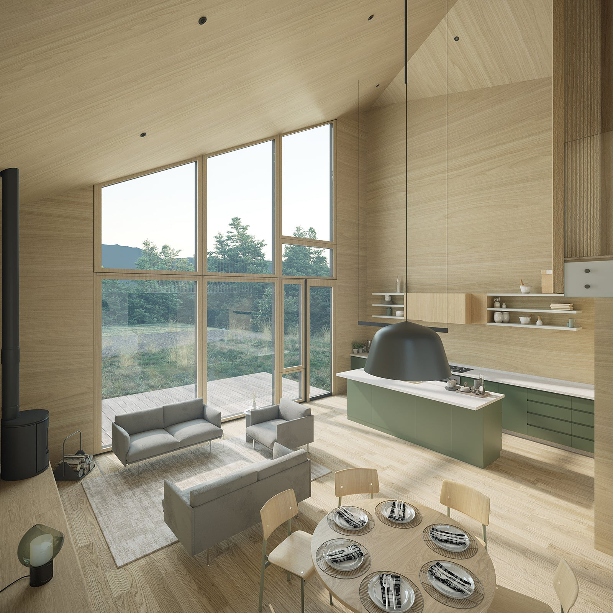
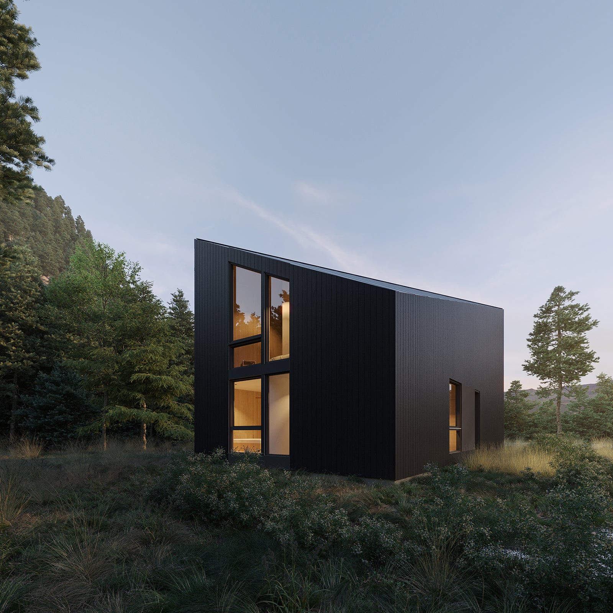
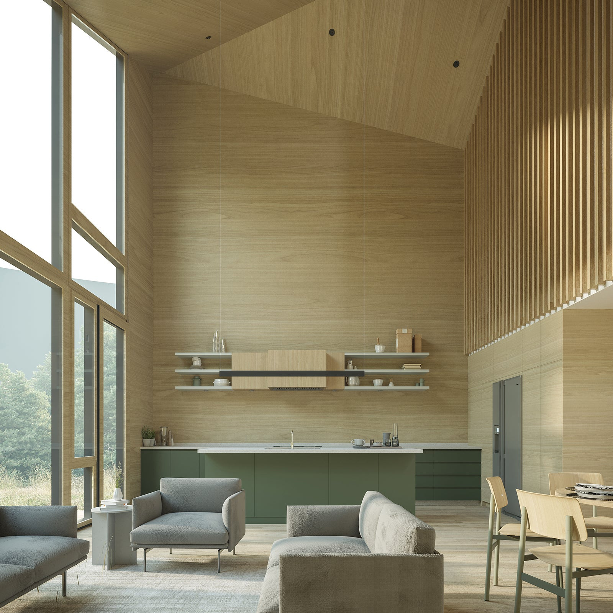
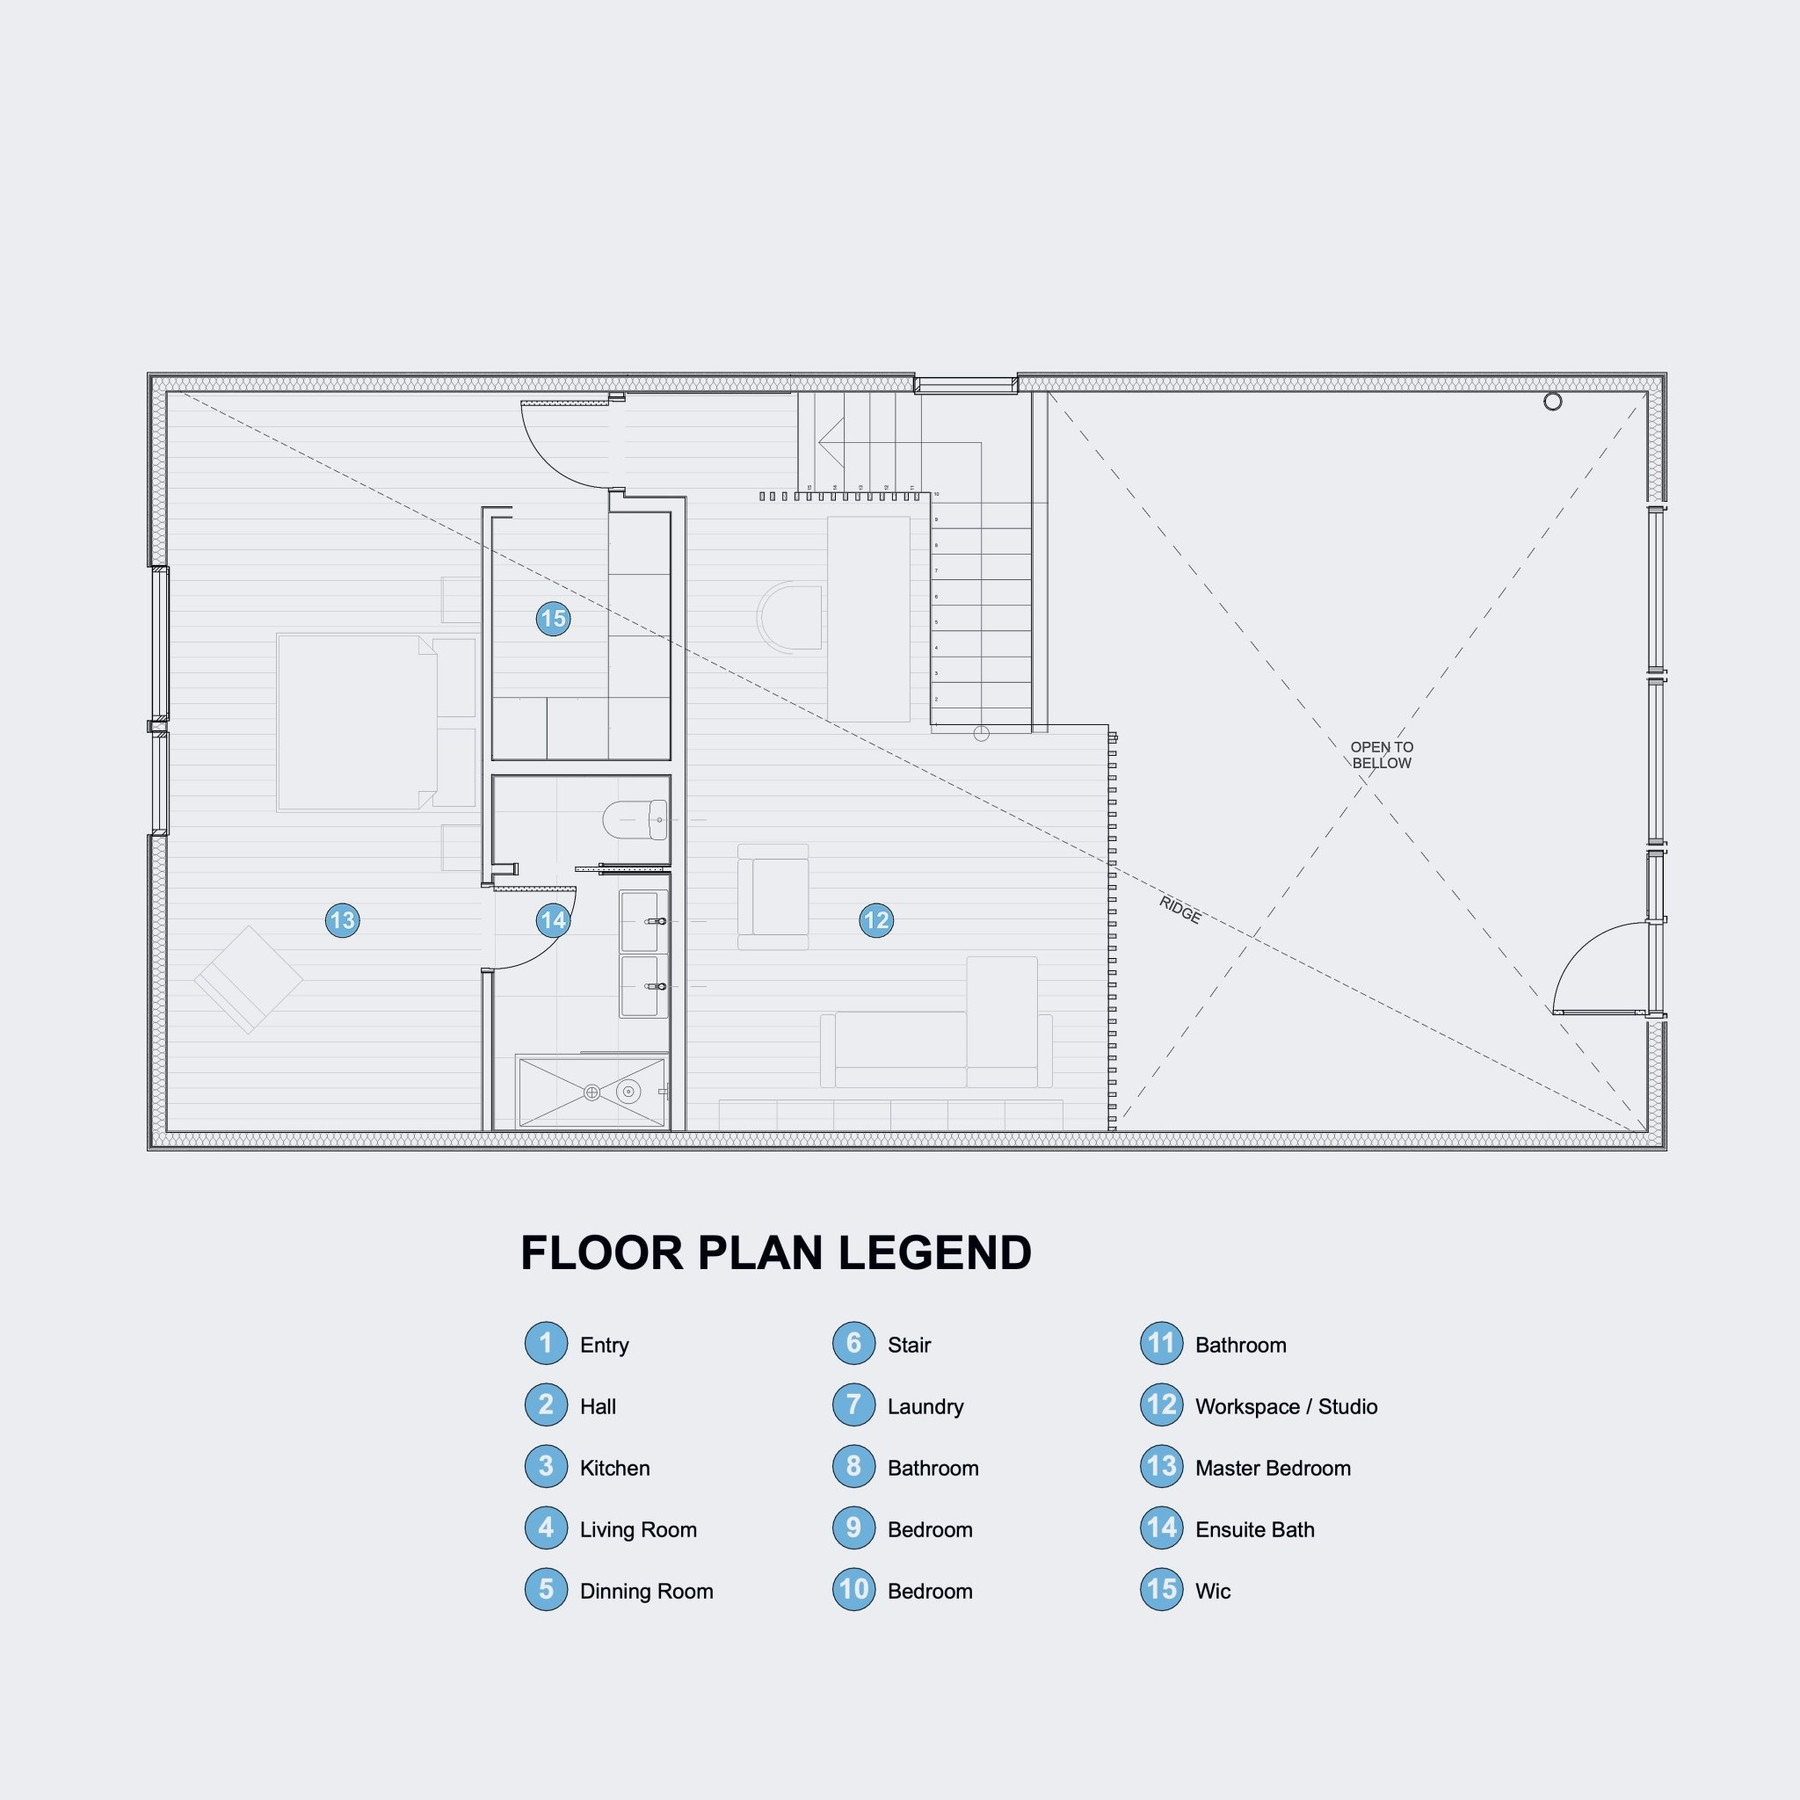
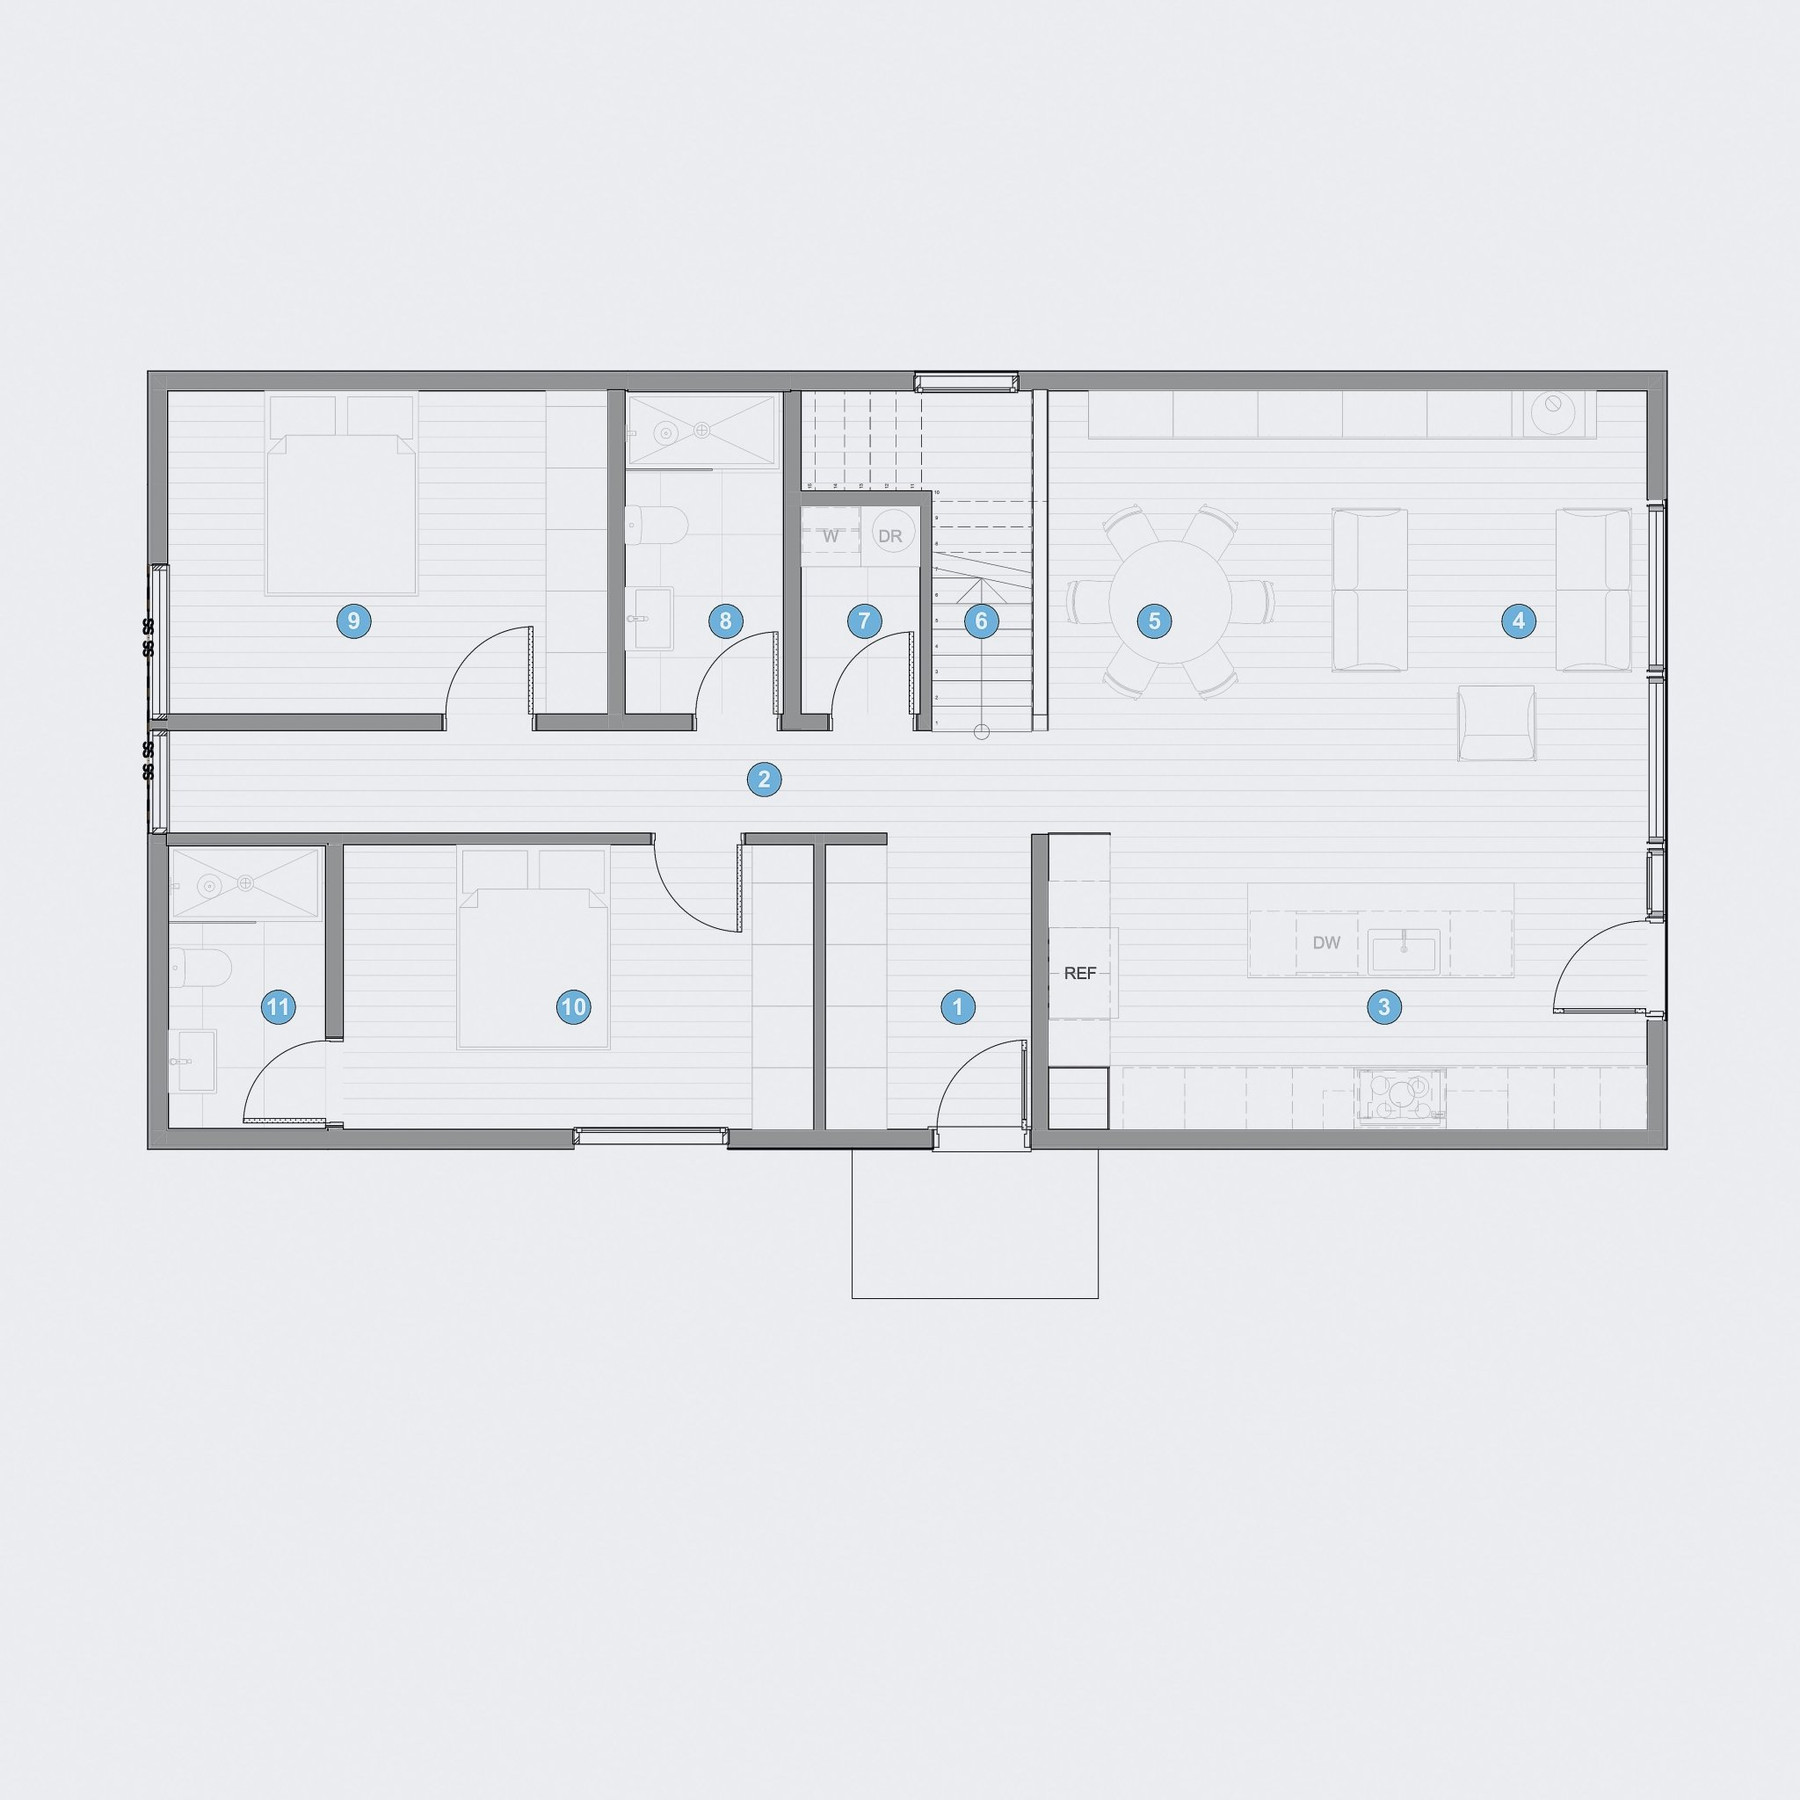
The Outpost Medium features a distinctive roofline and 25-foot ceilings. The design includes a floor-to-ceiling wall of windows. This two-level home contains three bedrooms and three bathrooms. The ground floor provides an open-plan layout, with a full staircase leading to a loft space. The home includes storage areas and standard residential amenities. The layout accommodates various household sizes and living arrangements.
Key Features
3 bedrooms
3 bathrooms
2,015 sq ft
0 cars
2 stories
Floorplans
Starting at:$806,000
3 bedrooms
3 bathrooms
2,015 sq ft
0 cars
2 stories
Starting at:$806,000