
The Essential House
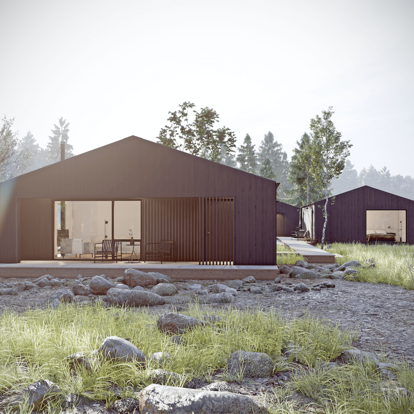
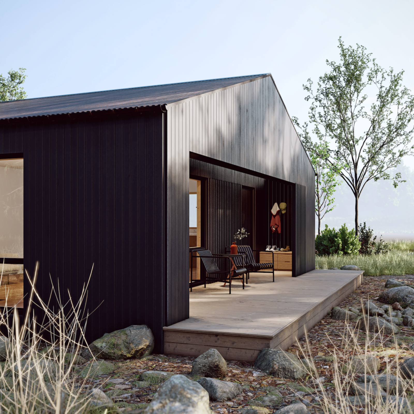
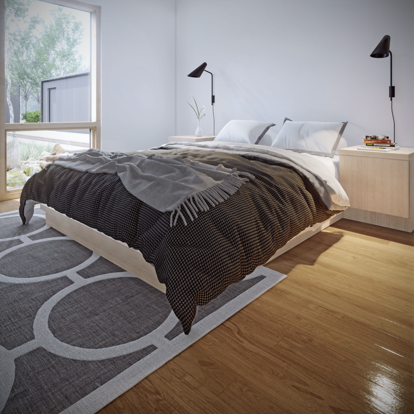
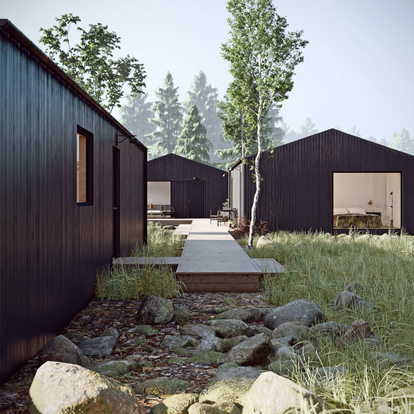
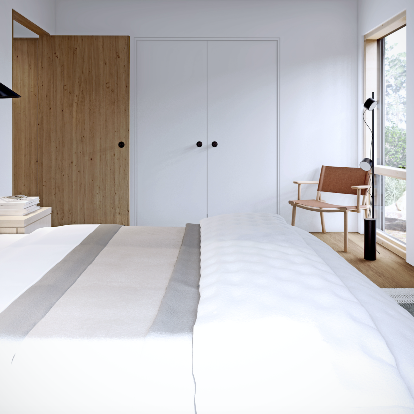
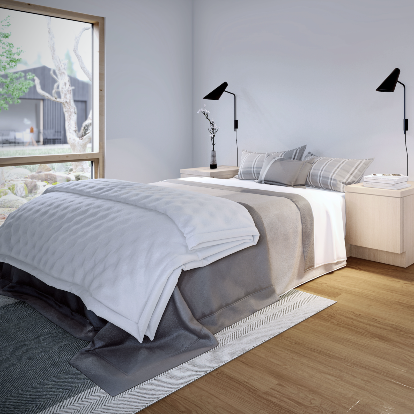
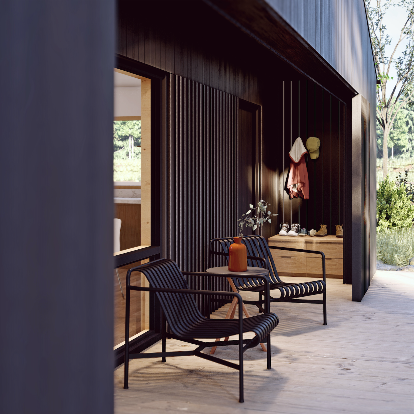
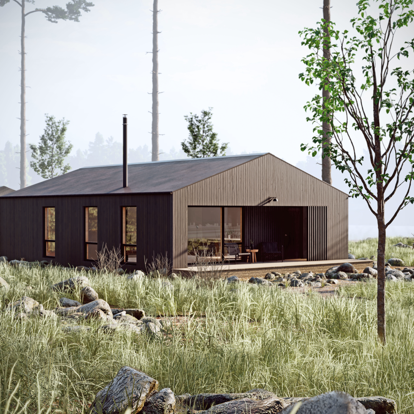
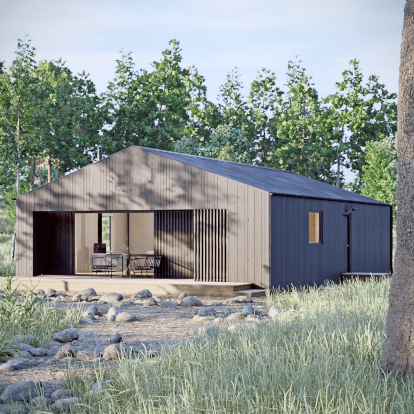
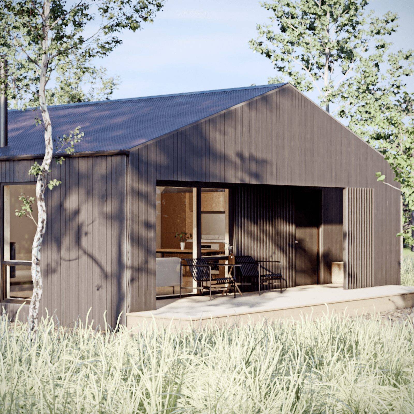
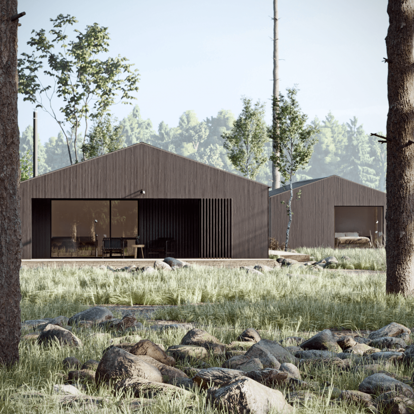
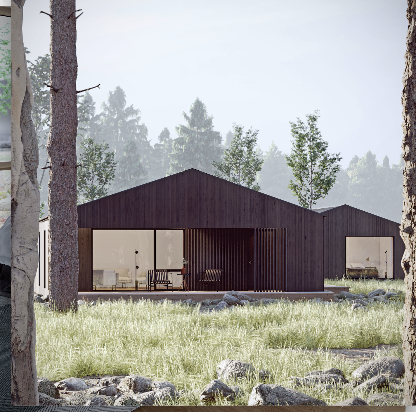
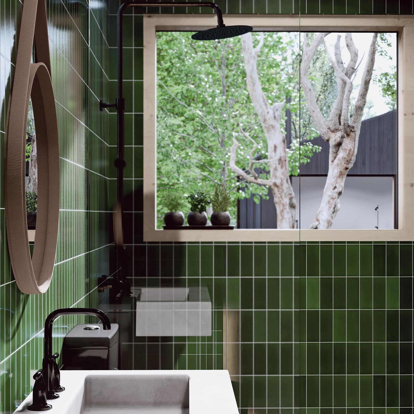
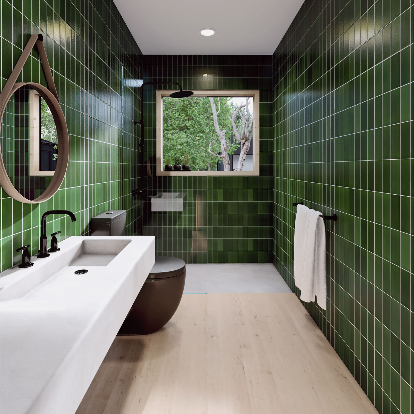
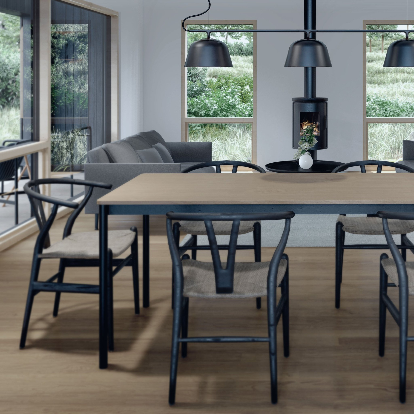
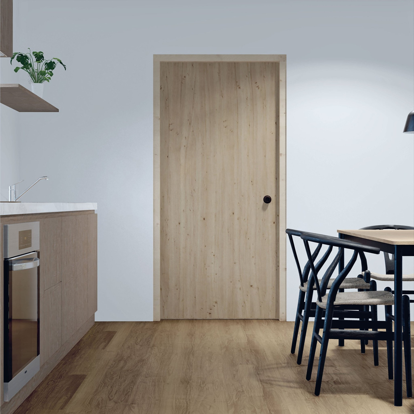
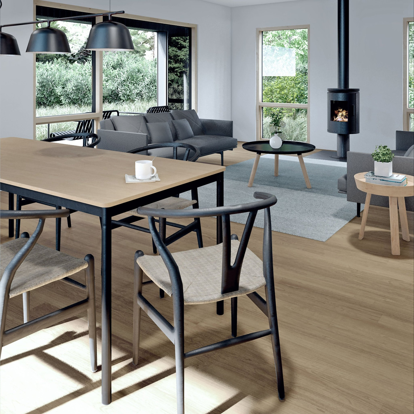
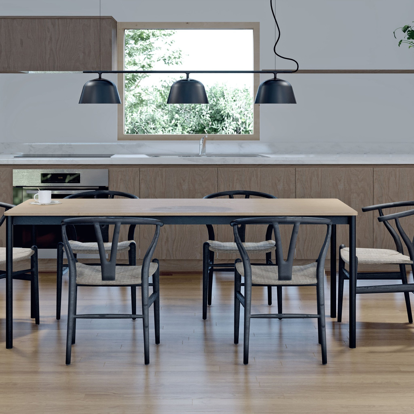
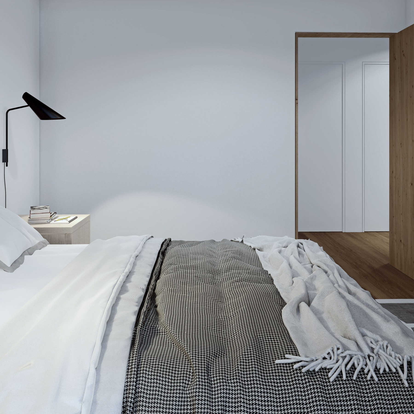
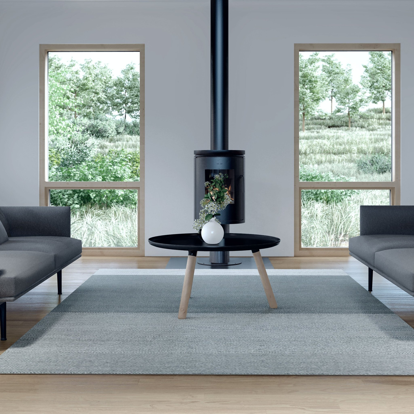
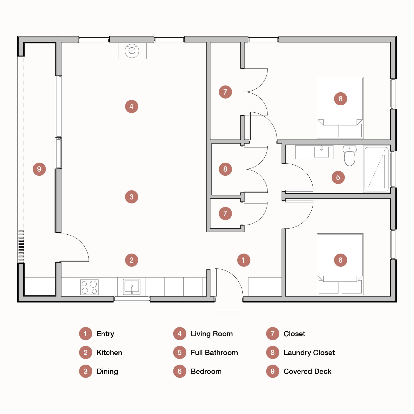
A house designed with standard material sizes to simplify construction. The design uses readily available building materials in their standard dimensions to reduce cutting, waste, and labor during the build process. Features a straightforward floor plan suitable for family use or as a vacation home. The construction approach prioritizes ease of assembly and material accessibility.
Key Features
2 bedrooms
1 bathroom
1,000 sq ft
0 cars
2 stories
Floorplans
Starting at:$400,000
2 bedrooms
1 bathroom
1,000 sq ft
0 cars
2 stories
Starting at:$400,000