
L Farmhouse
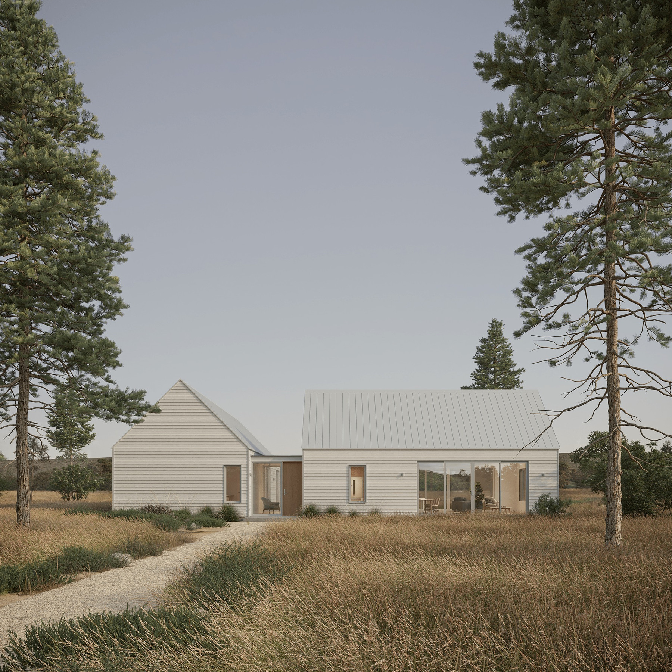
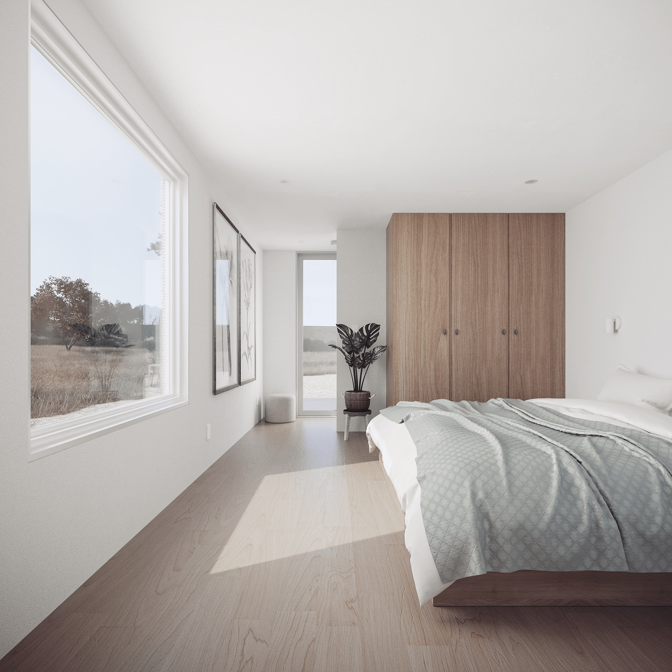
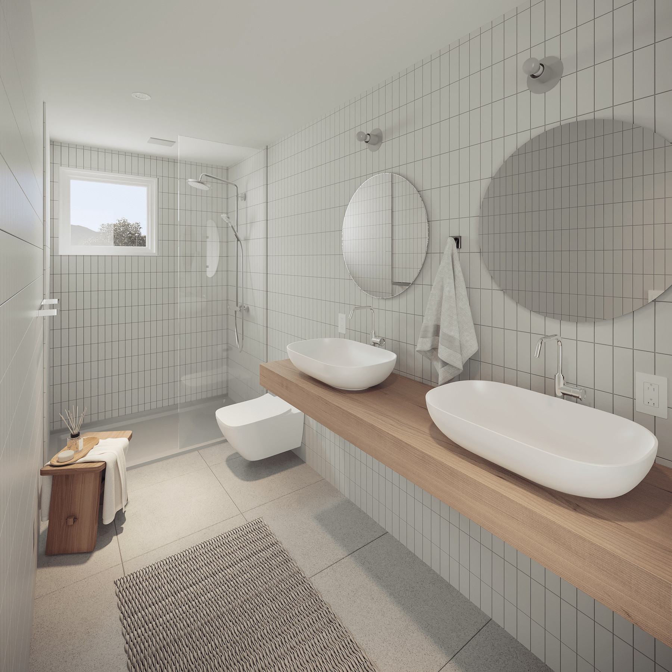
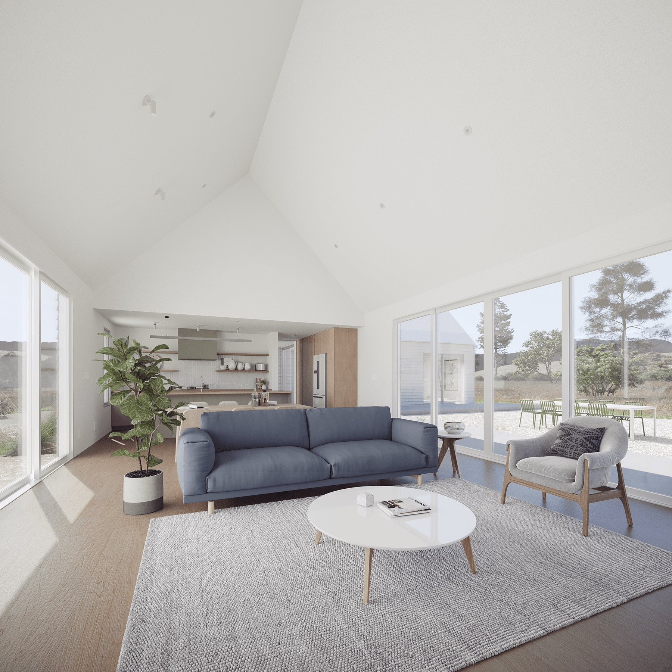
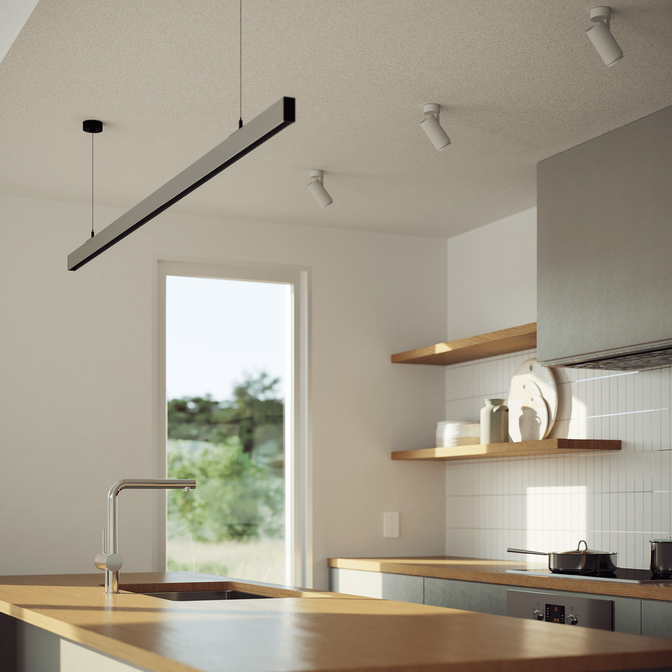
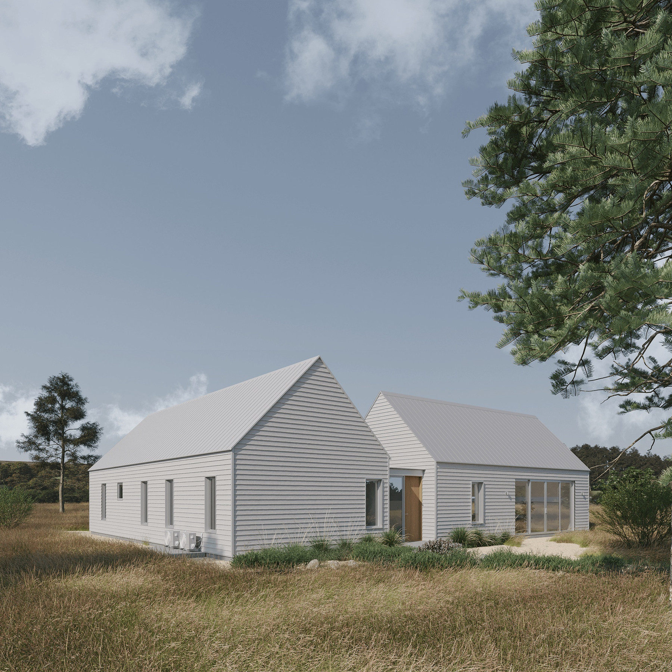
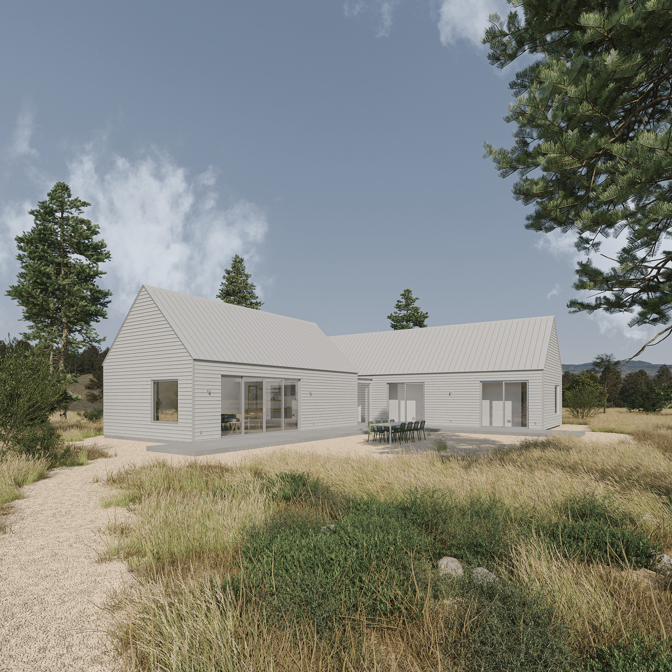
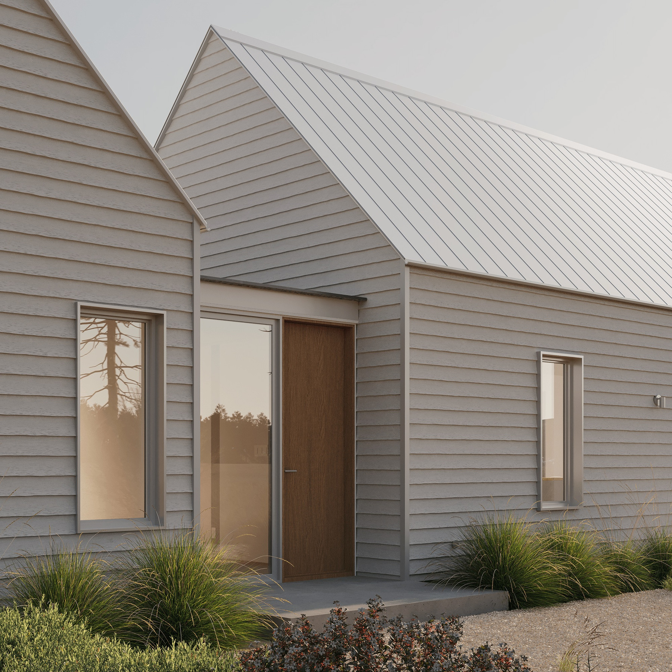
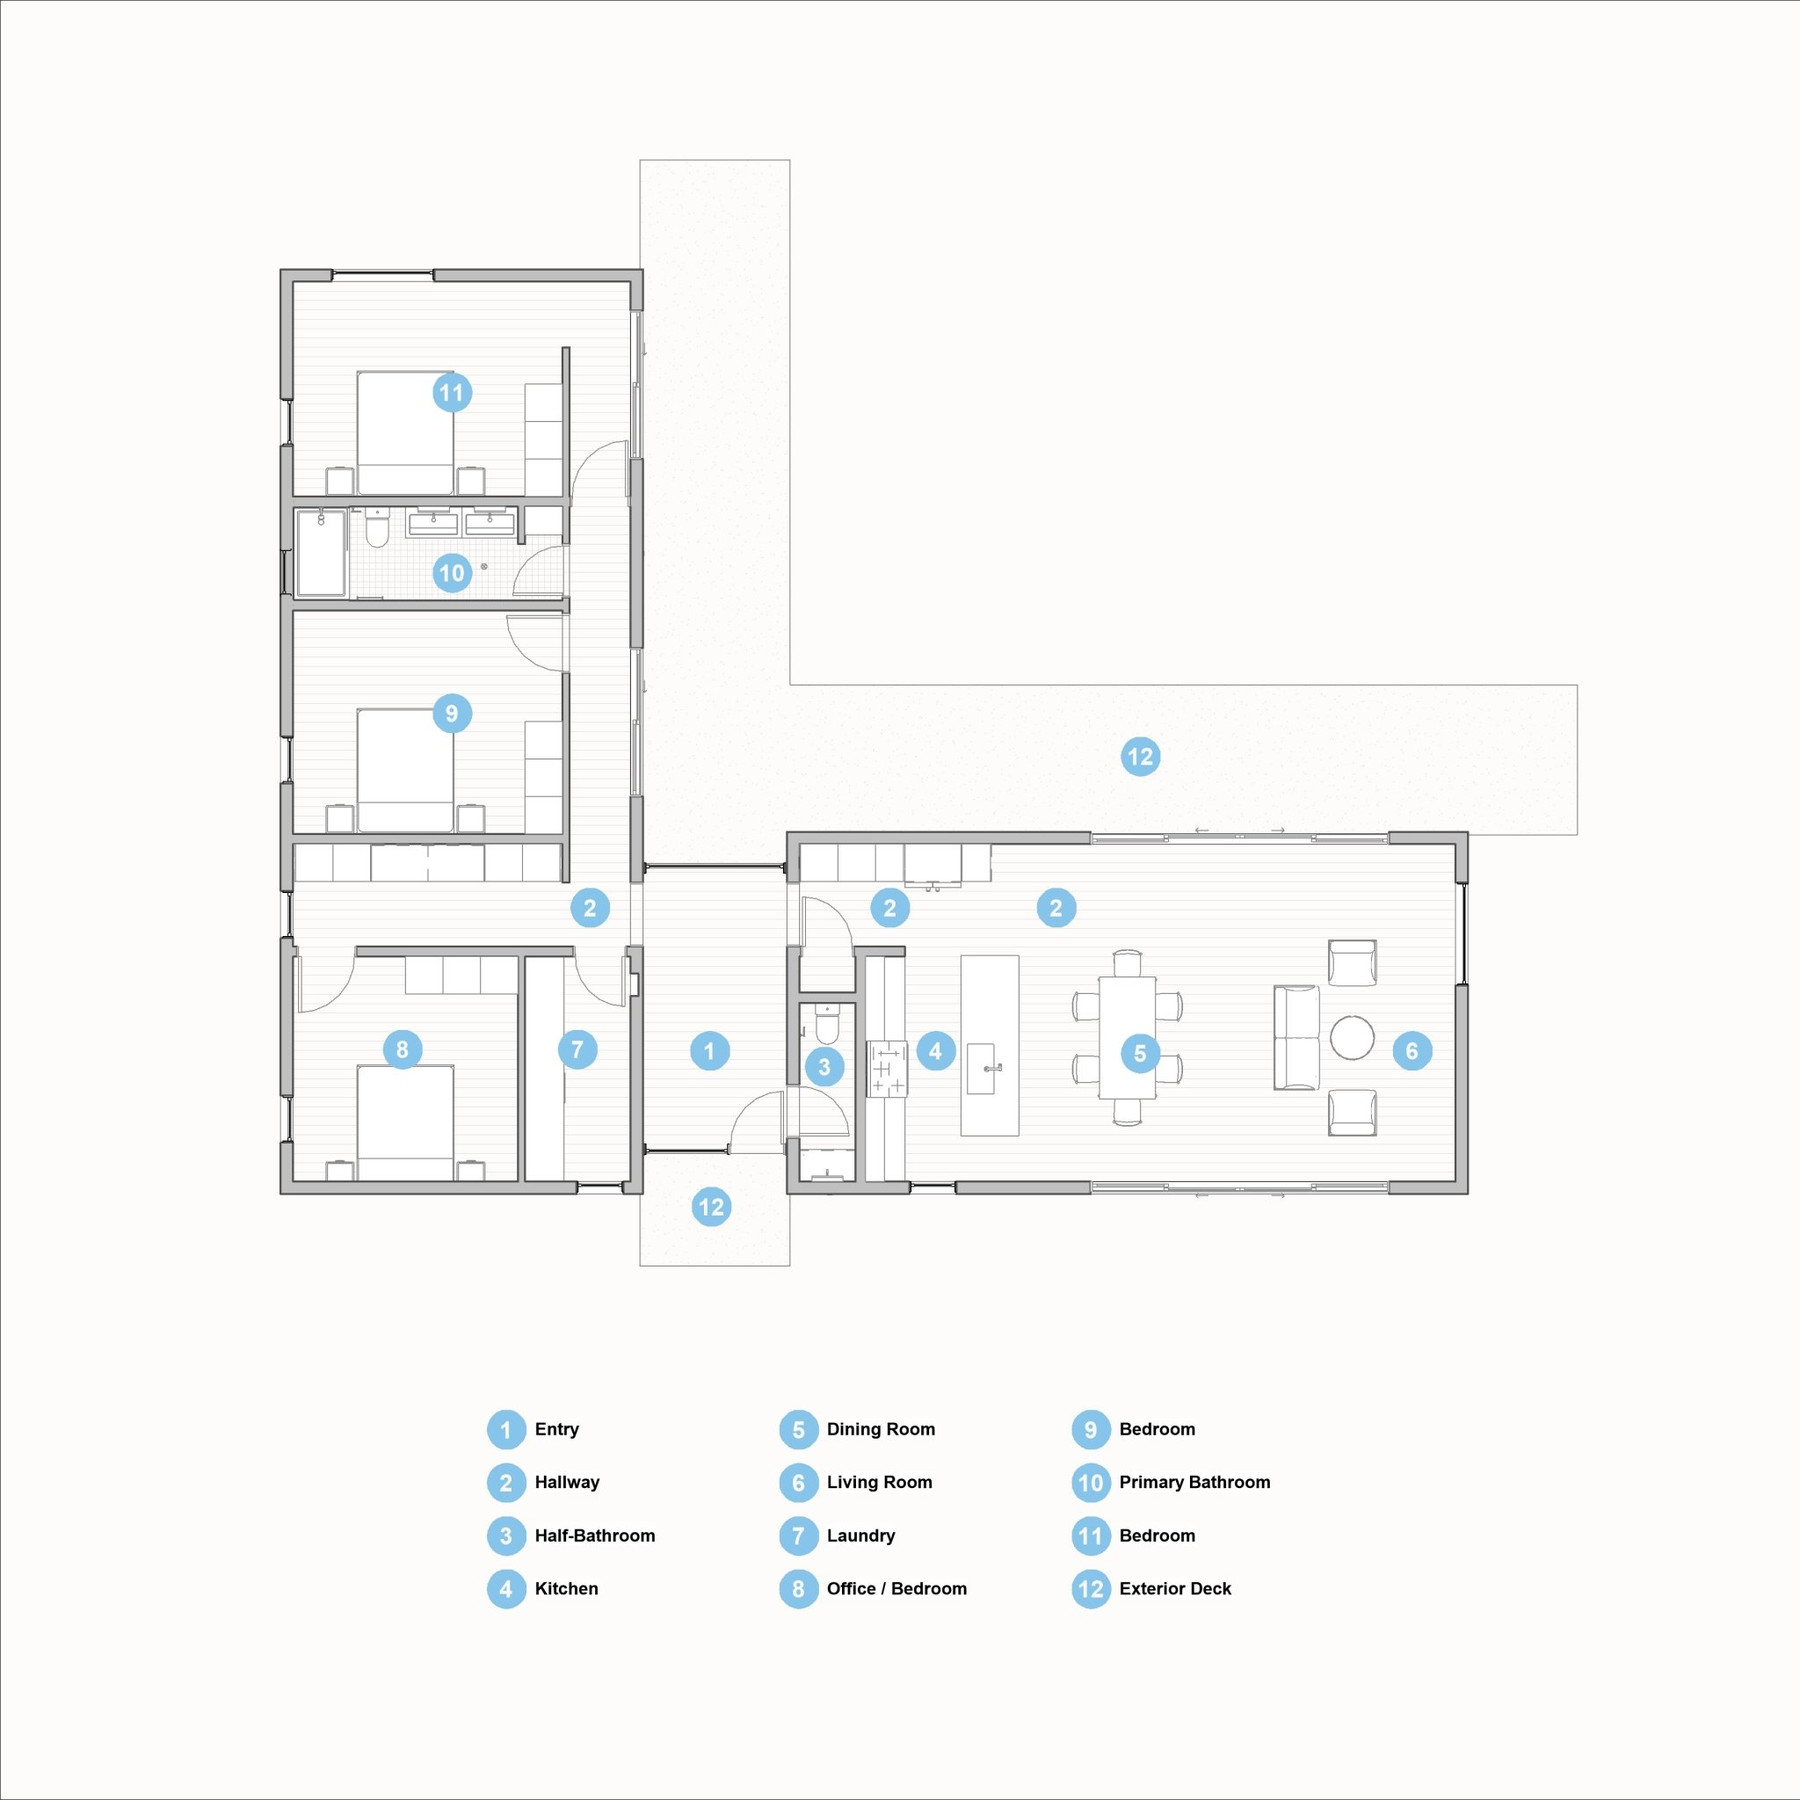
The L Farmhouse features an L-shaped floor plan centered around an exterior courtyard. The design consists of two gable structures connected by a glazed entry. The kitchen opens into a vaulted dining and living space with full-height glass sliding doors. The home accommodates either a 2 bedroom plus flex room or a 3 bedroom configuration, along with a separate wing containing a bedroom, bathroom, and laundry area. Attic space provides room for mechanical systems, equipment, and storage. This design offers flexibility for modifications including different foundation types, expanded layouts, or additional features such as pools or workshops.
Key Features
3 bedrooms
1.5 bathrooms
1,650 sq ft
0 cars
1 story
Floorplans
Starting at:$660,000
3 bedrooms
1.5 bathrooms
1,650 sq ft
0 cars
1 story
Starting at:$660,000