
Mid Century Modern Ranch House
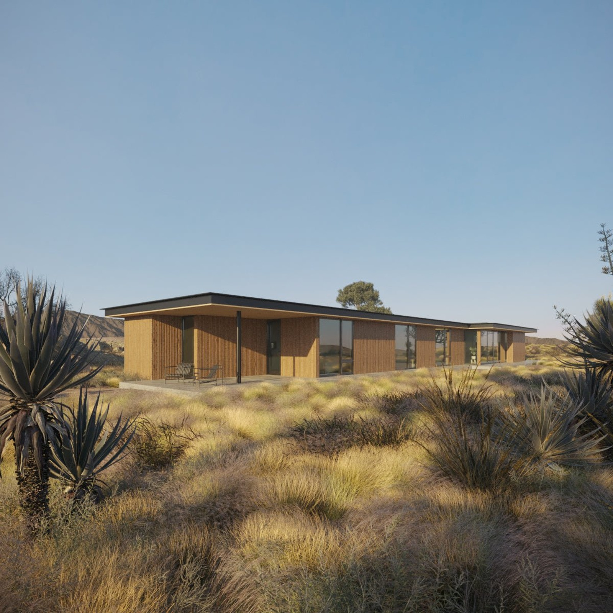
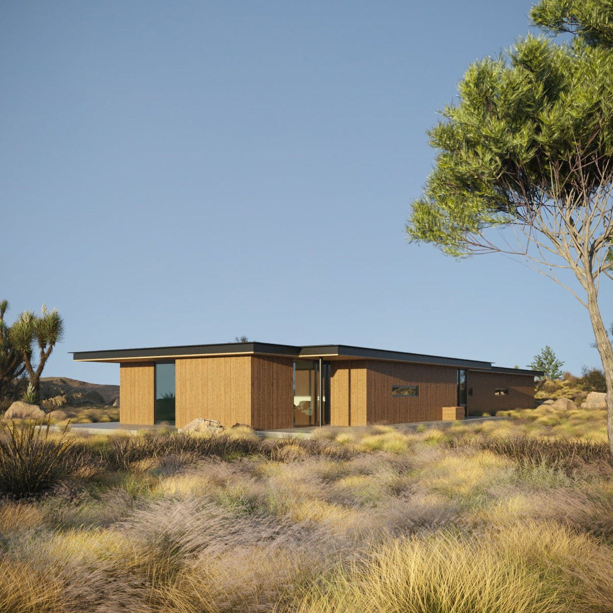
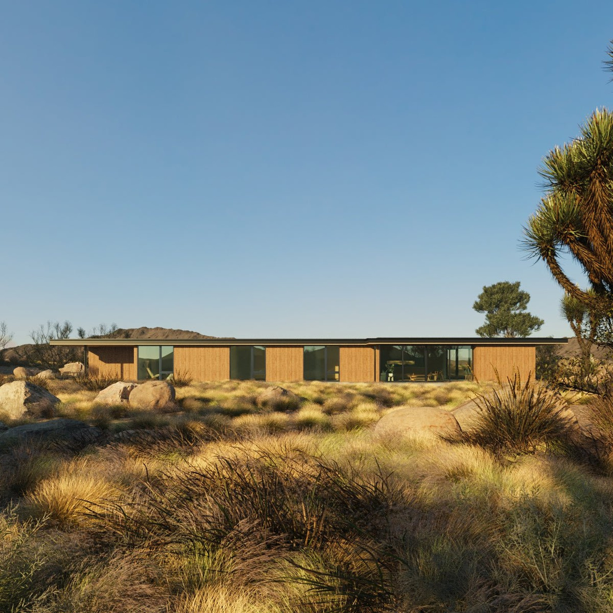
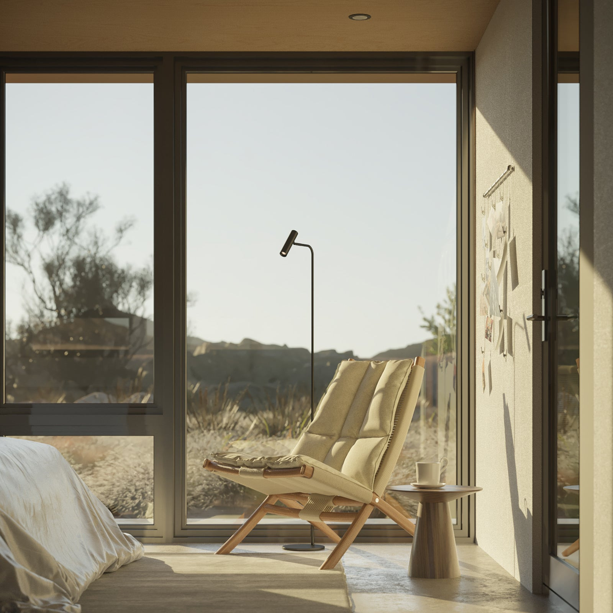
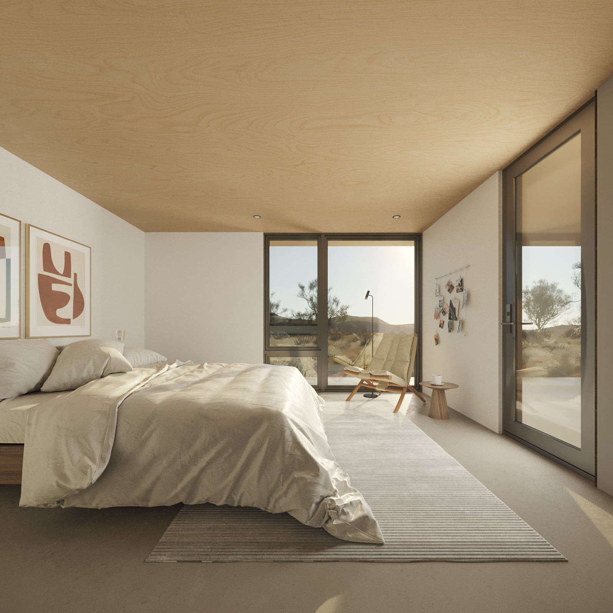
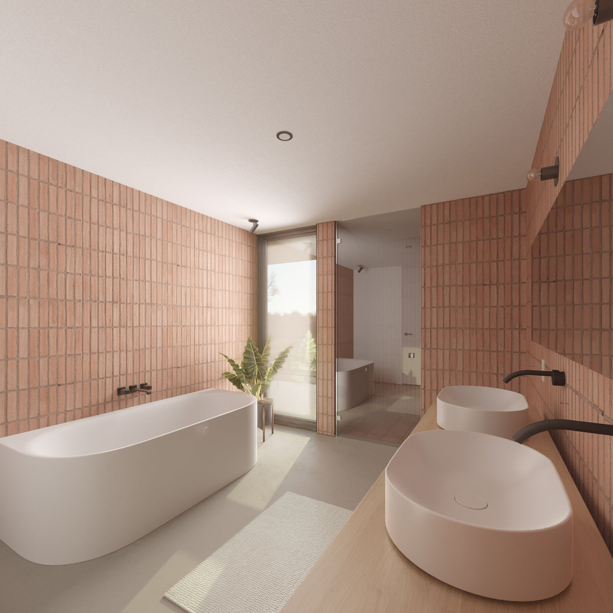
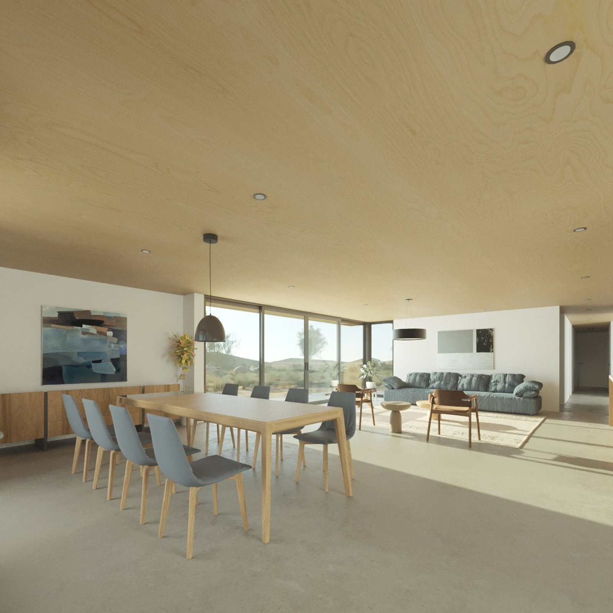
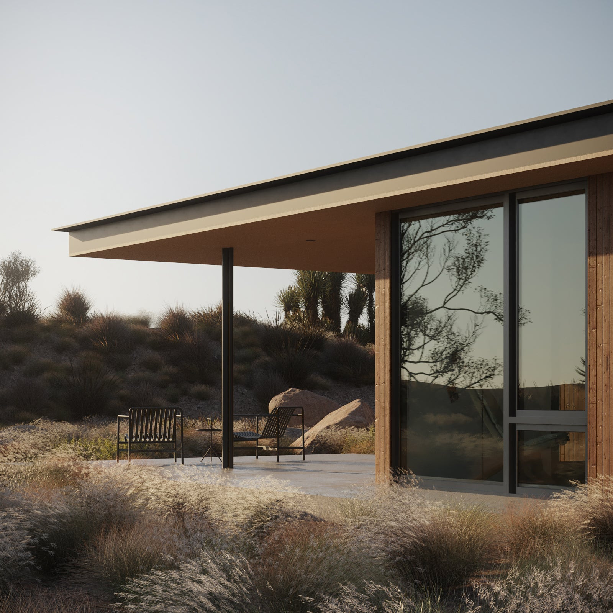
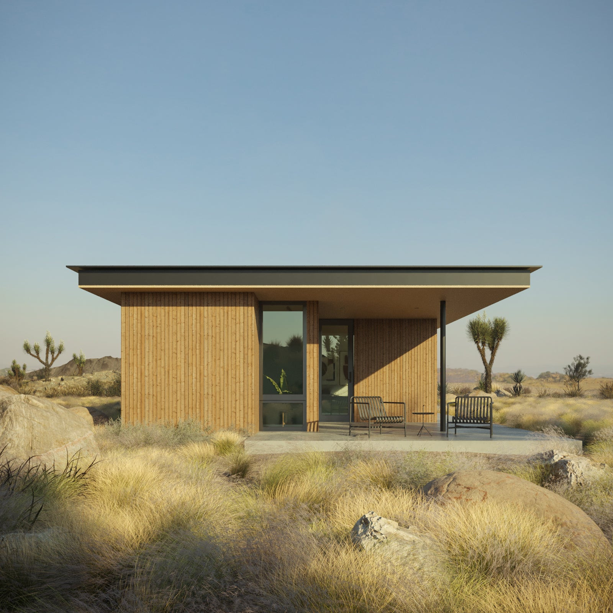
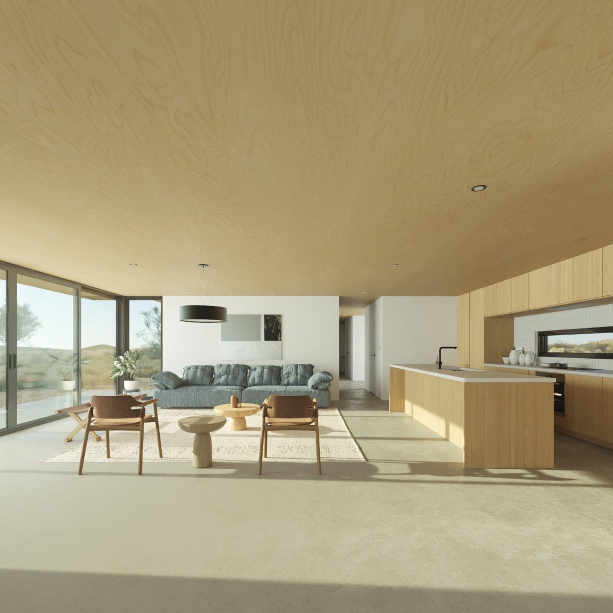
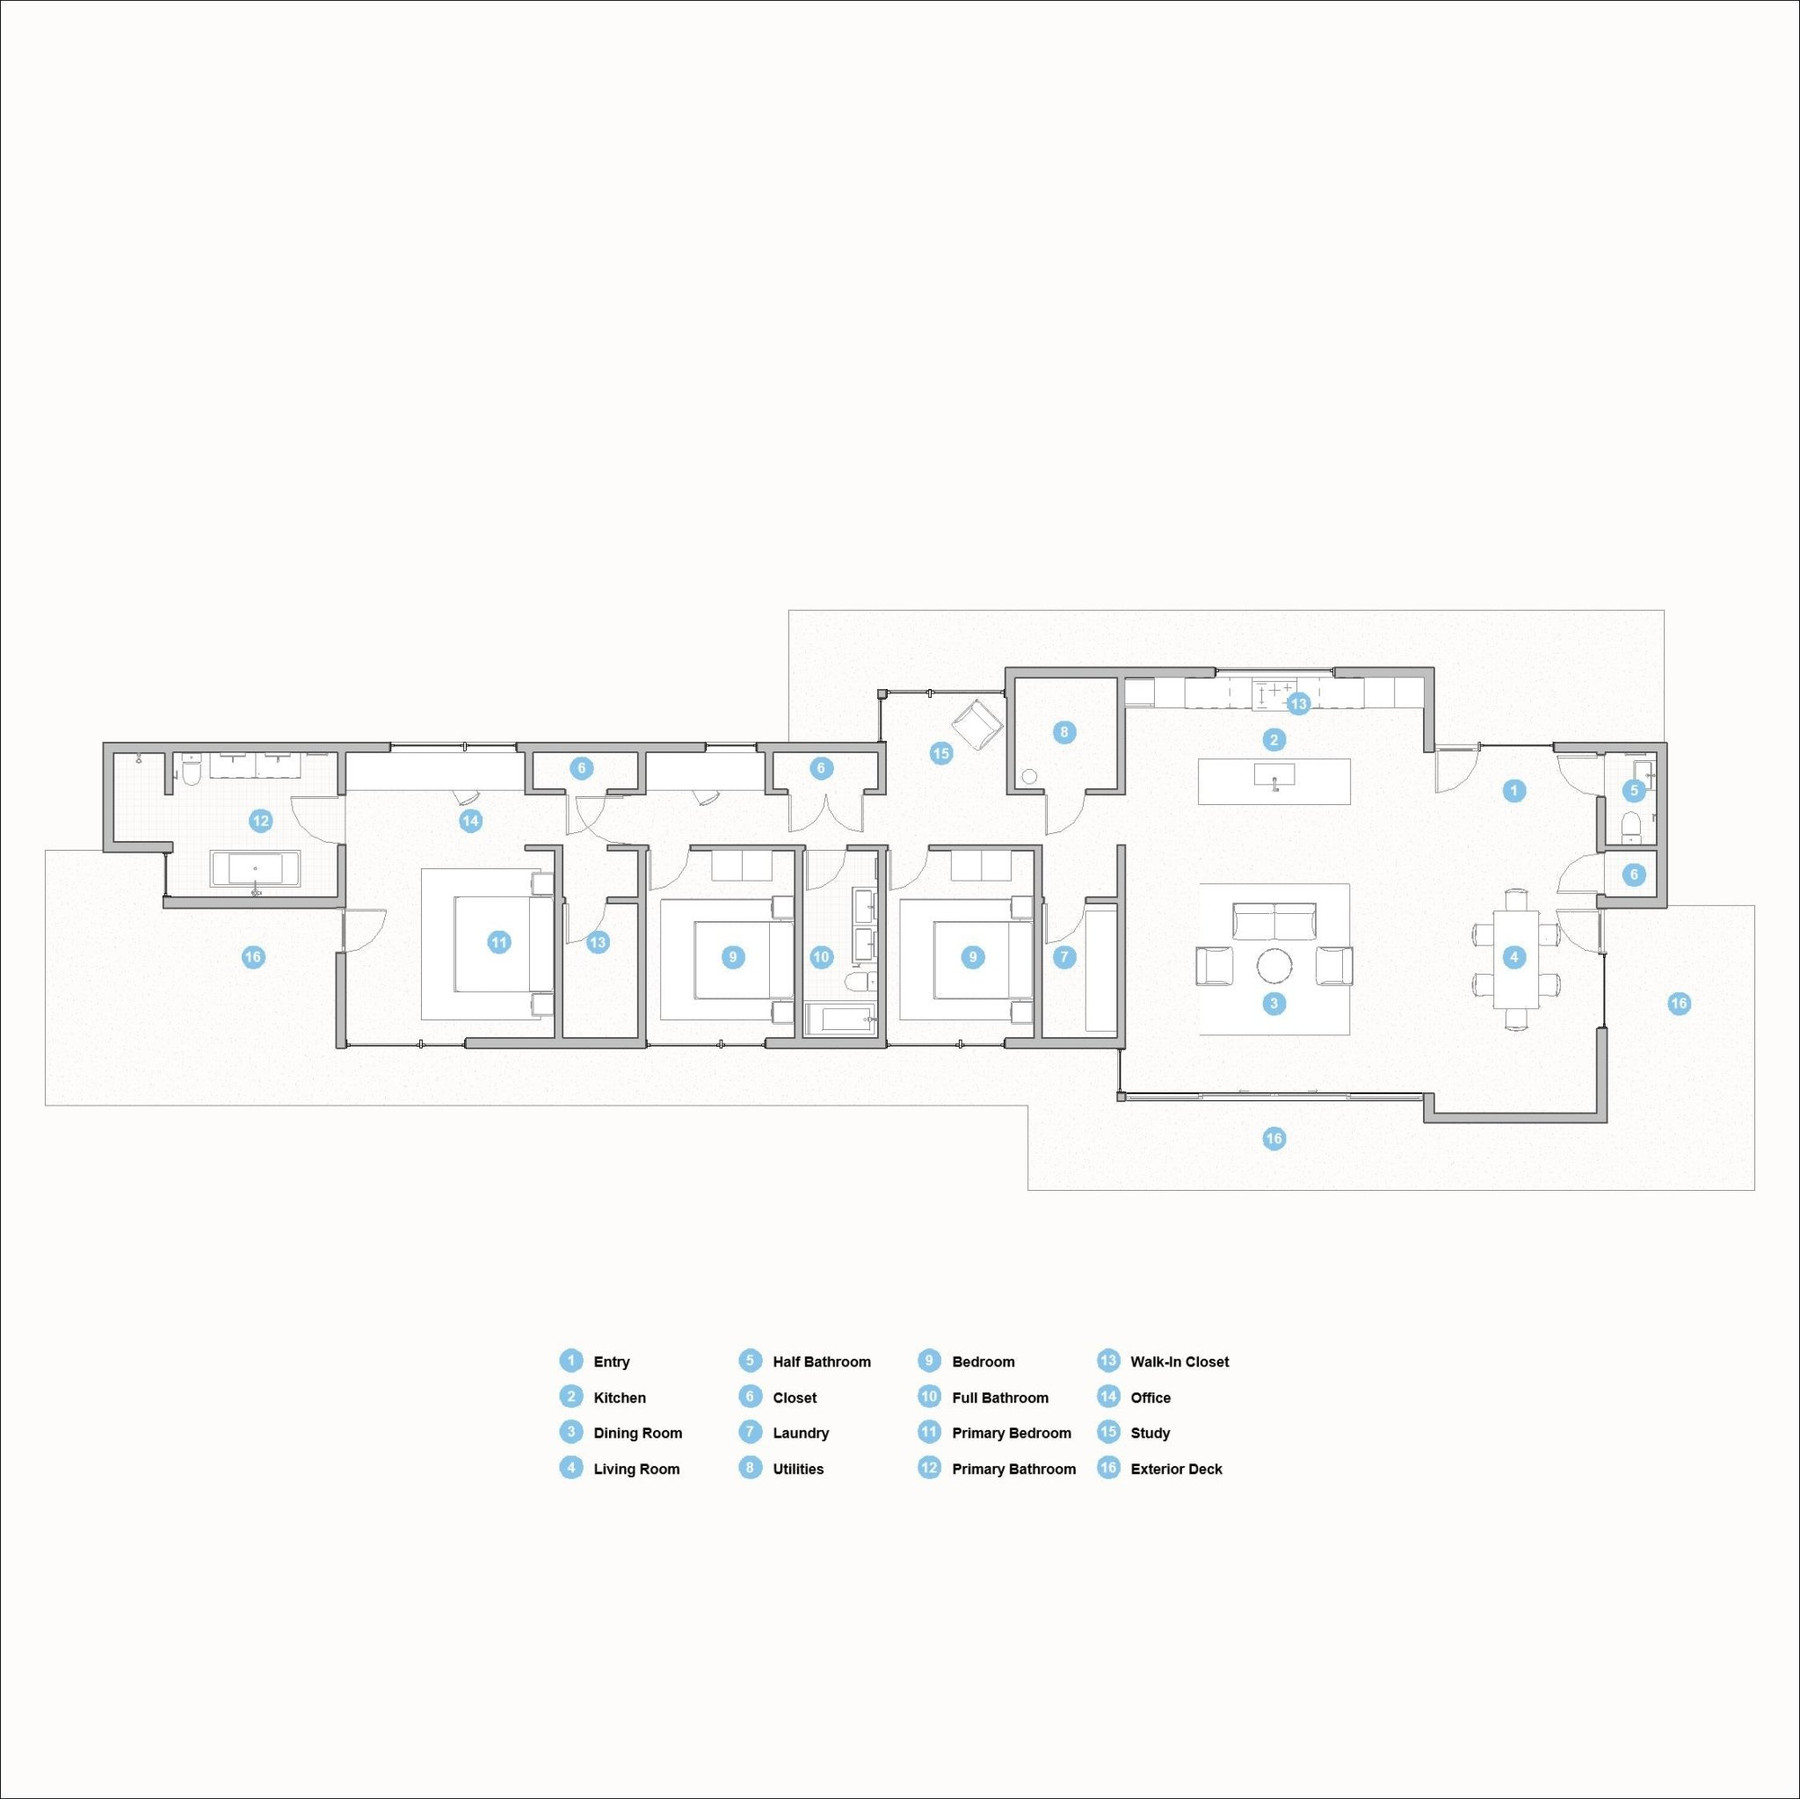
A mid-century modern inspired ranch house with 3 bedrooms, 2.5 baths, and 2,150 sq ft of single-story living. Expansive roof overhangs define the entryways and create semi-enclosed outdoor spaces, extending the usable area beyond the interior. Deep eaves make the design adaptable across a range of climates. The main living area is an open-plan kitchen, dining, and living space with full-height sliding glass doors along the exterior wall. The primary bedroom includes a dedicated bath and direct access to a covered exterior patio. Additional rooms include a dedicated office, full kitchen, and laundry/utility space. Sleeps 6–8.
Key Features
3 bedrooms
2.5 bathrooms
2,132 sq ft
0 cars
1 story
Floorplans
Starting at:$852,800
3 bedrooms
2.5 bathrooms
2,132 sq ft
0 cars
1 story
Starting at:$852,800