
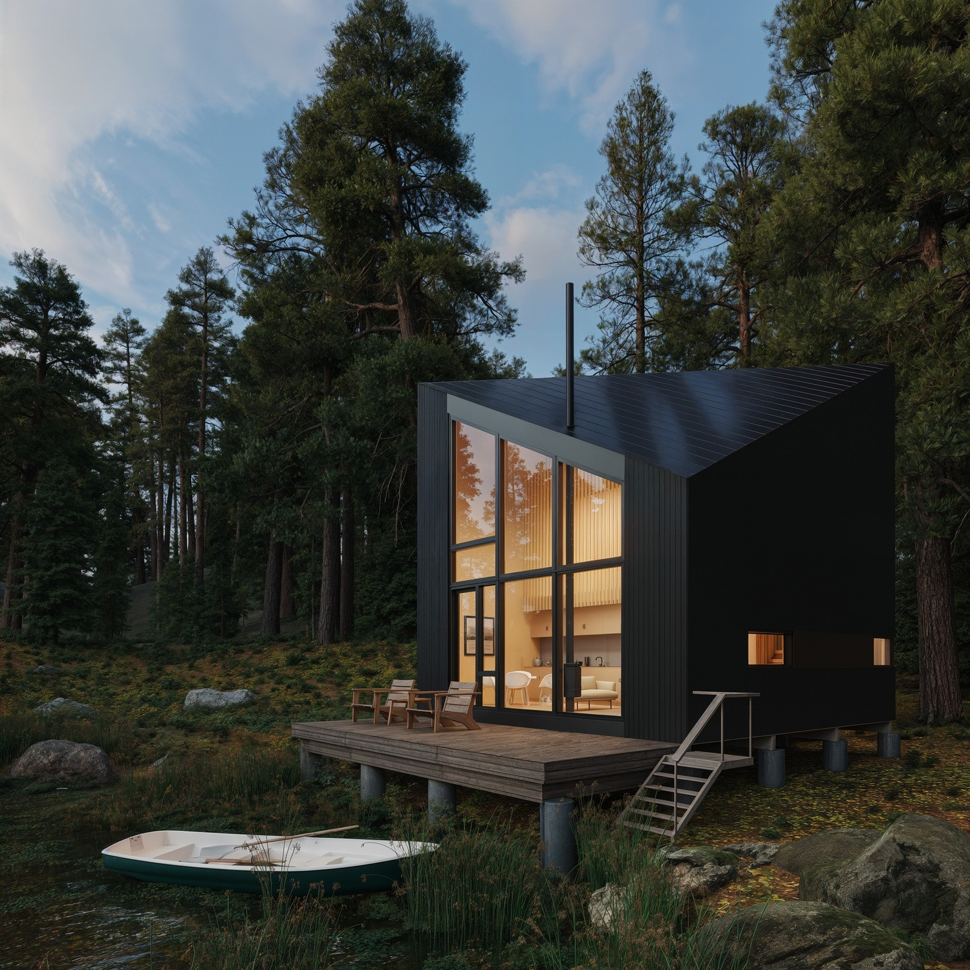
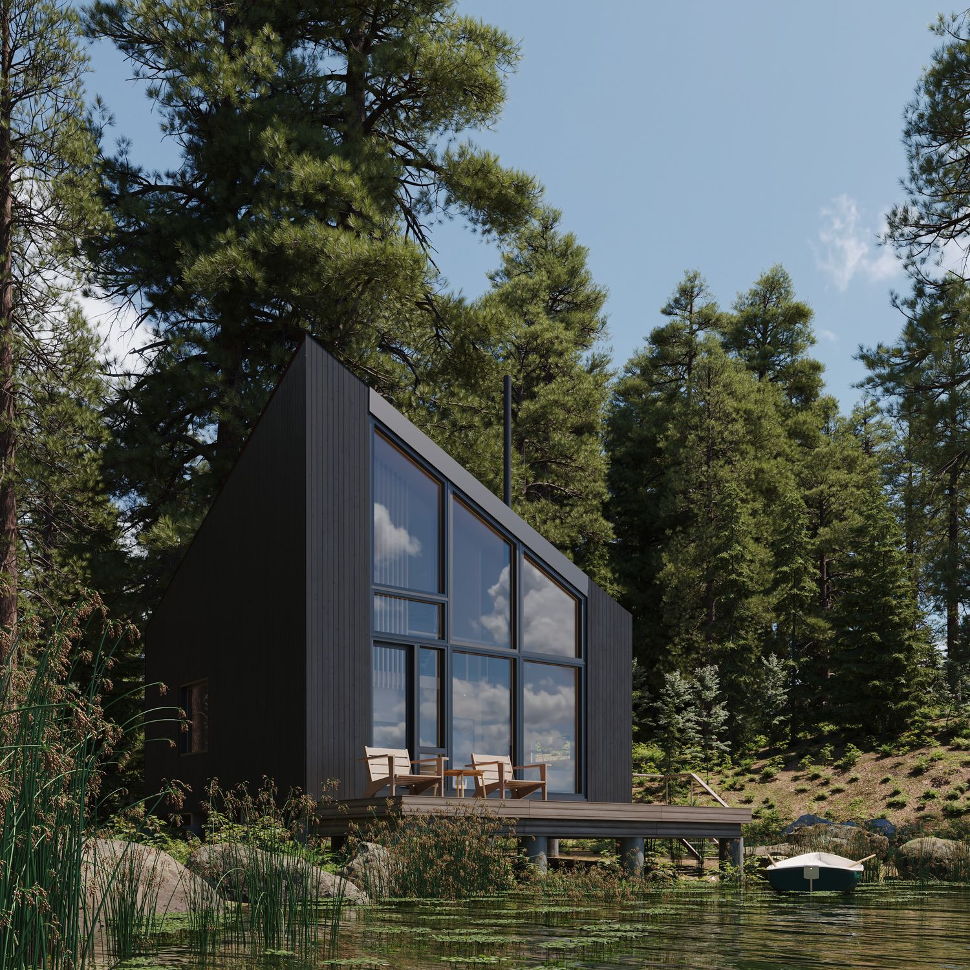
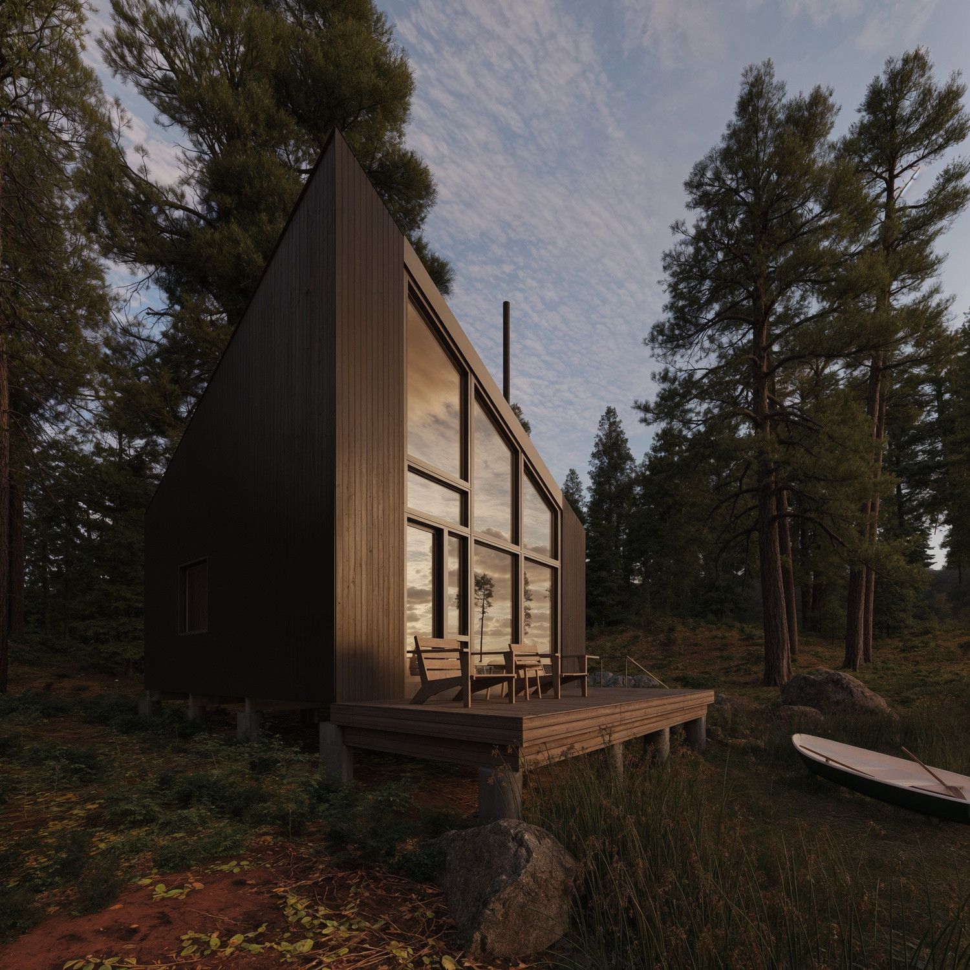
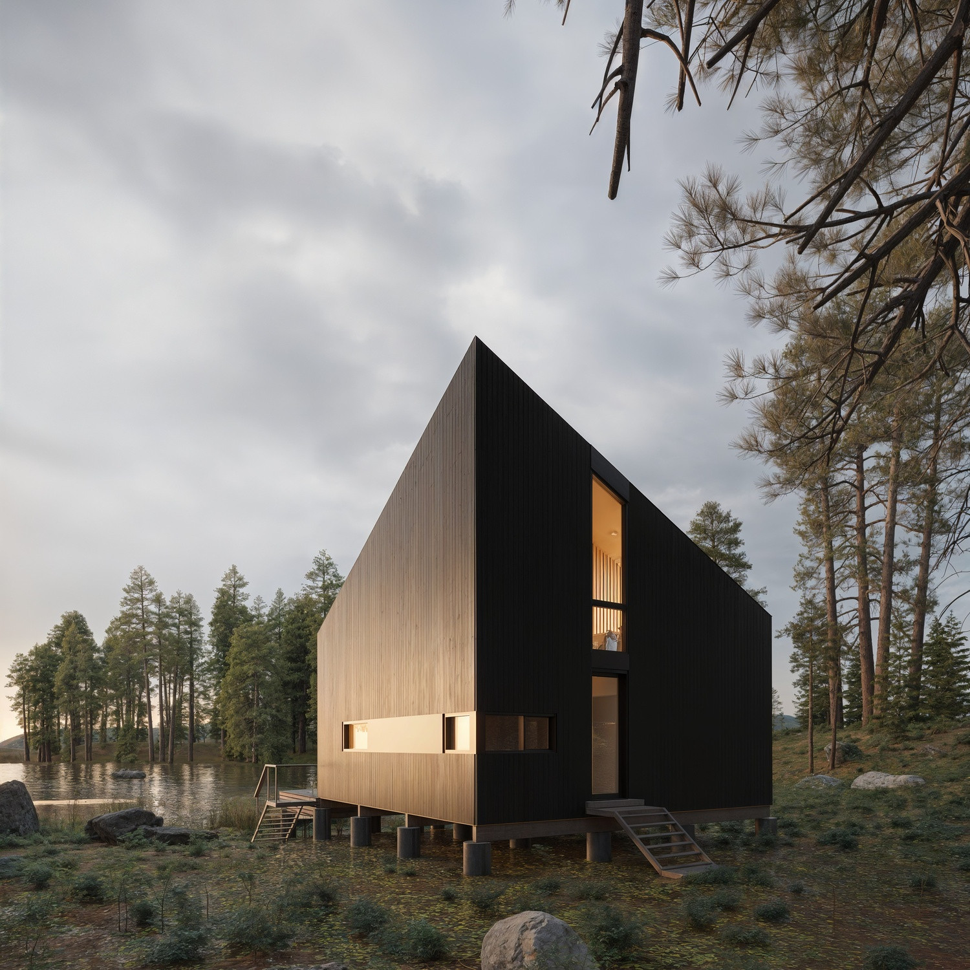
Two Story Outpost Cabin
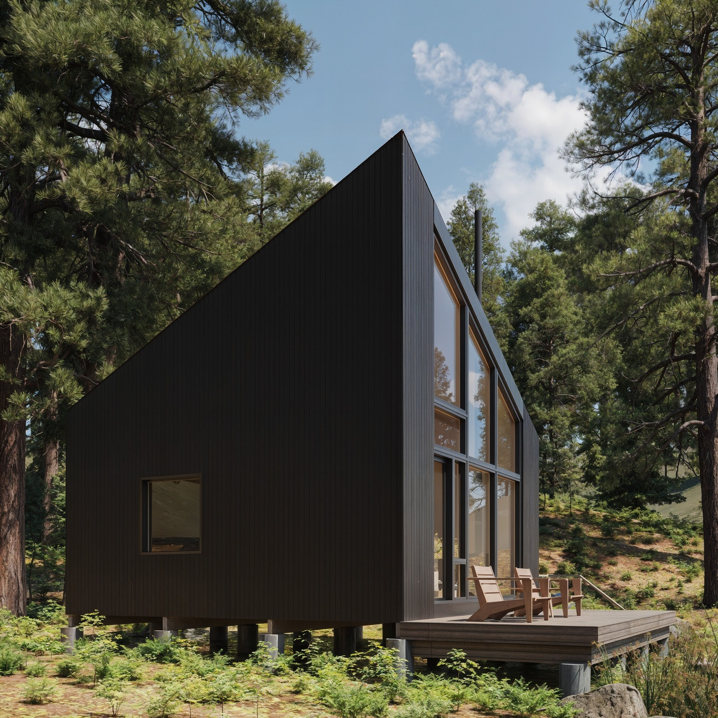
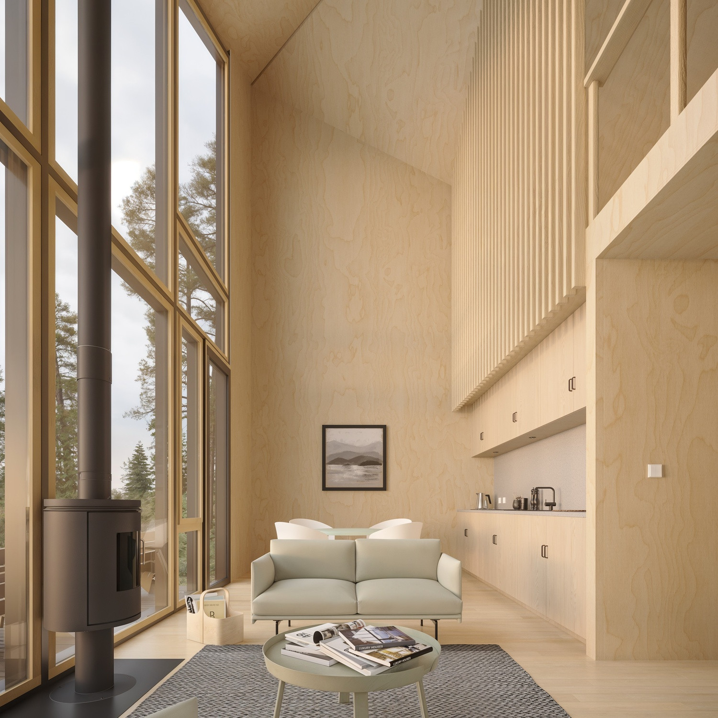
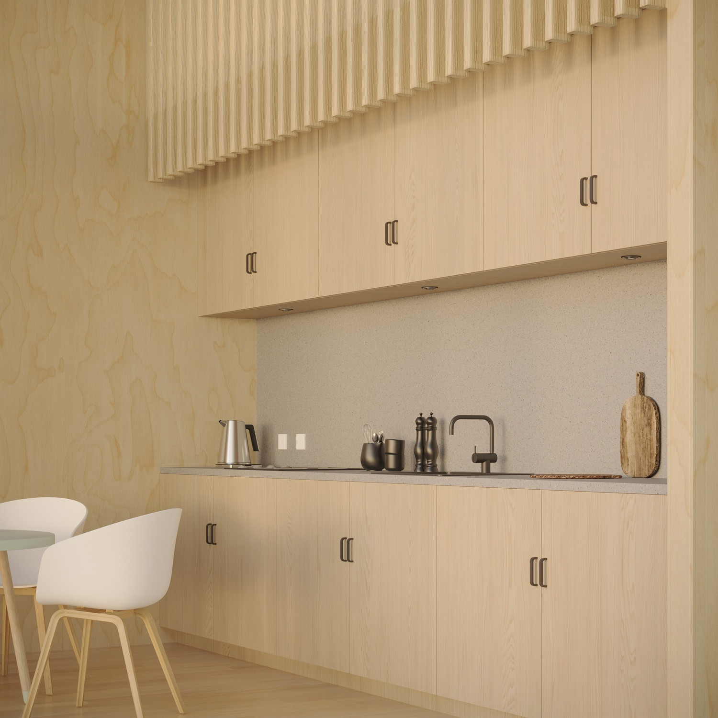
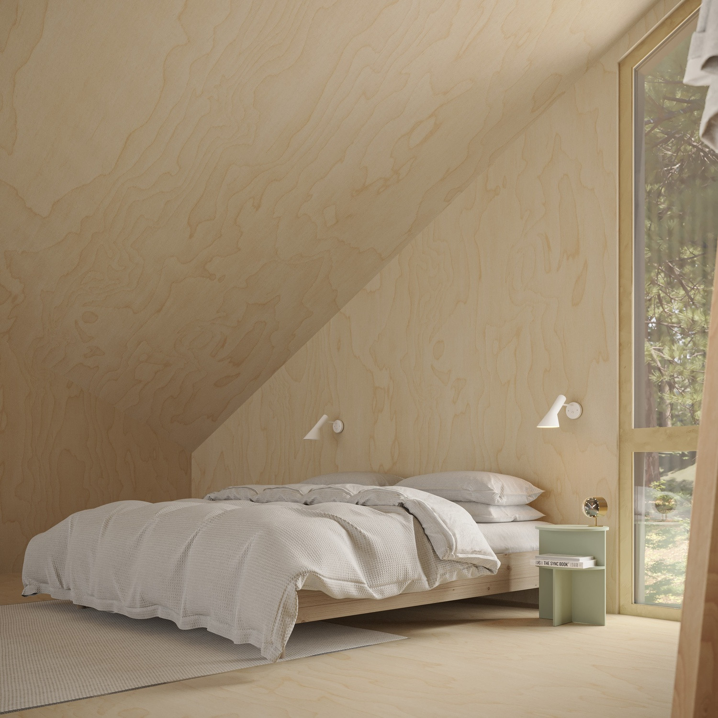
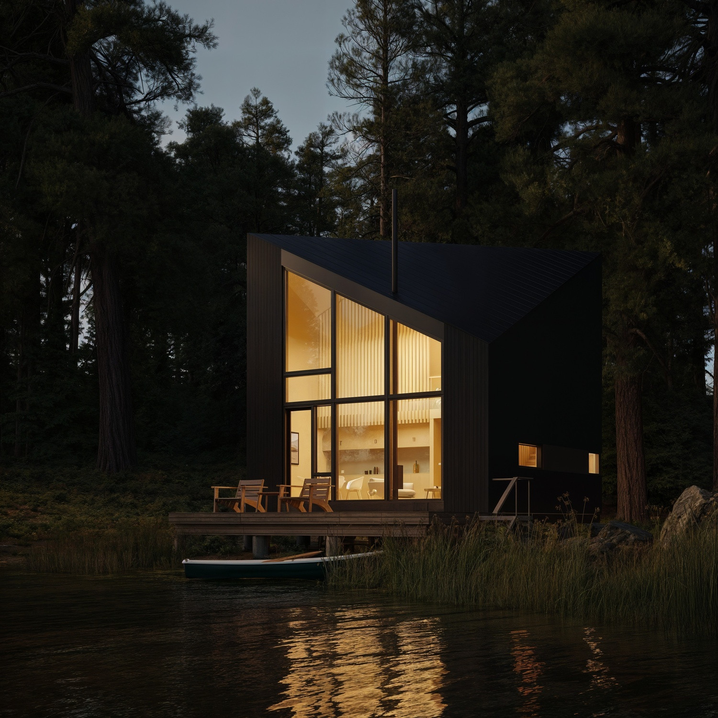
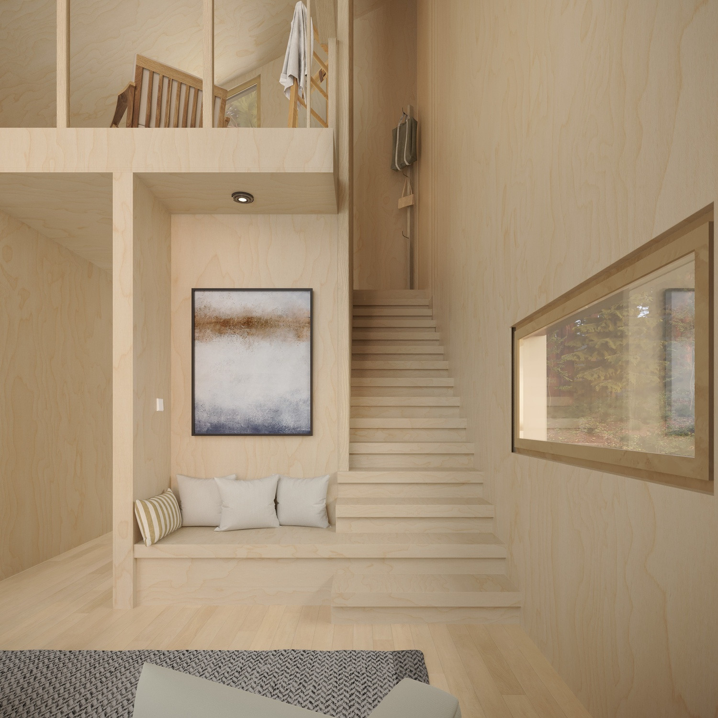
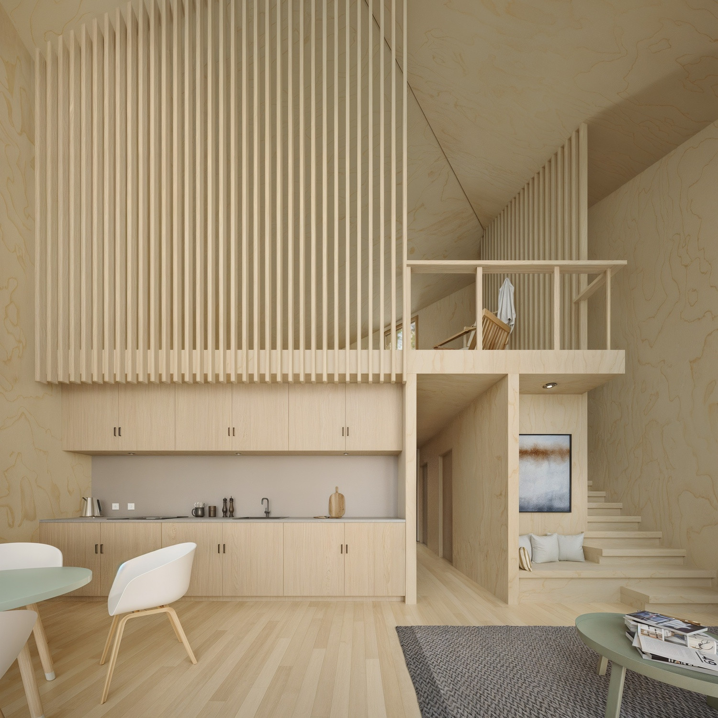
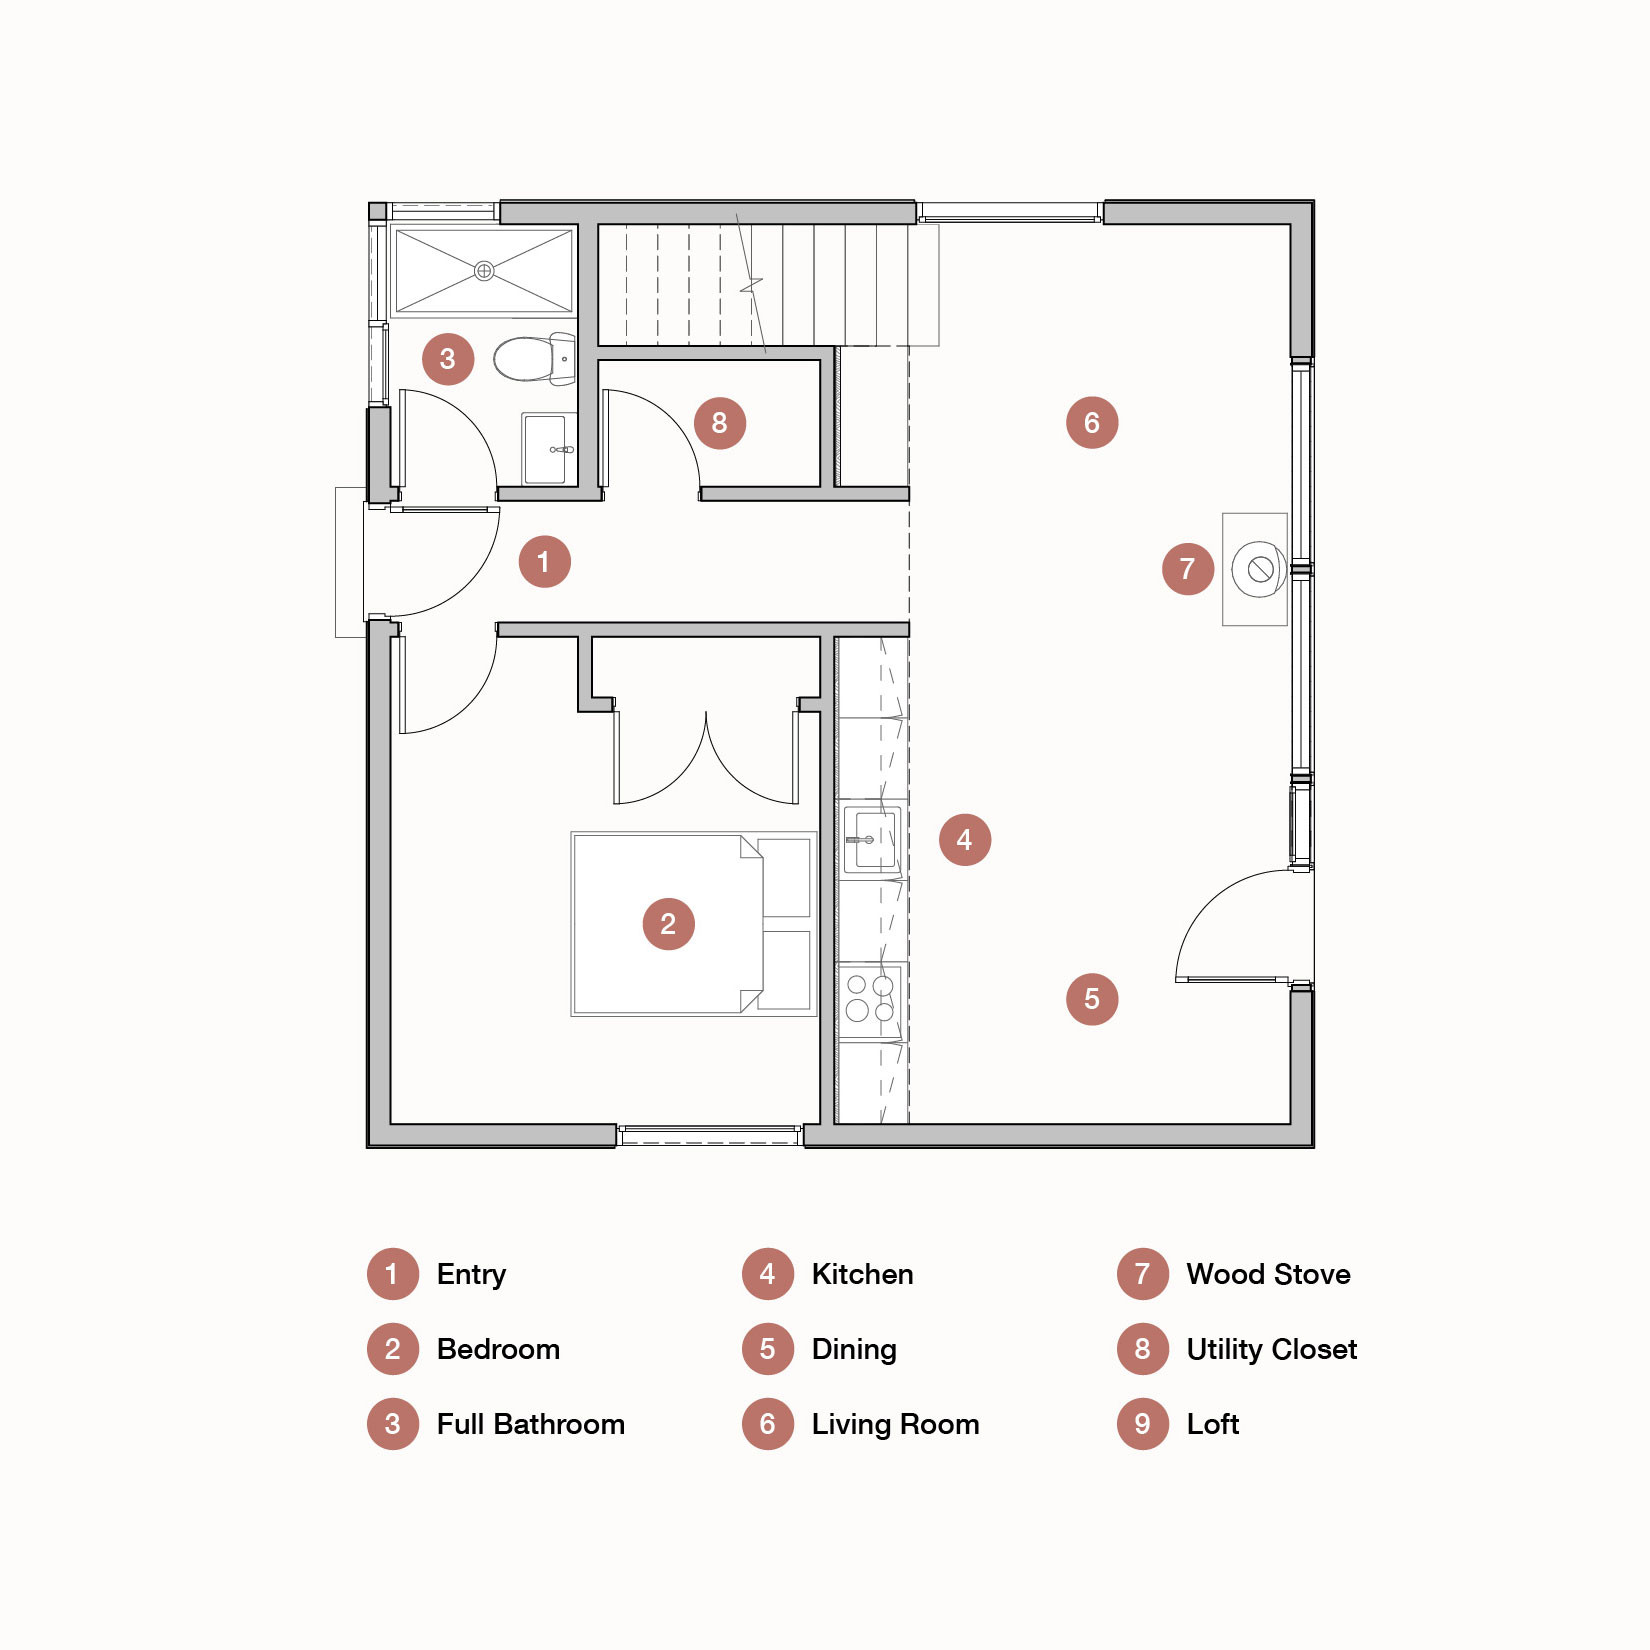
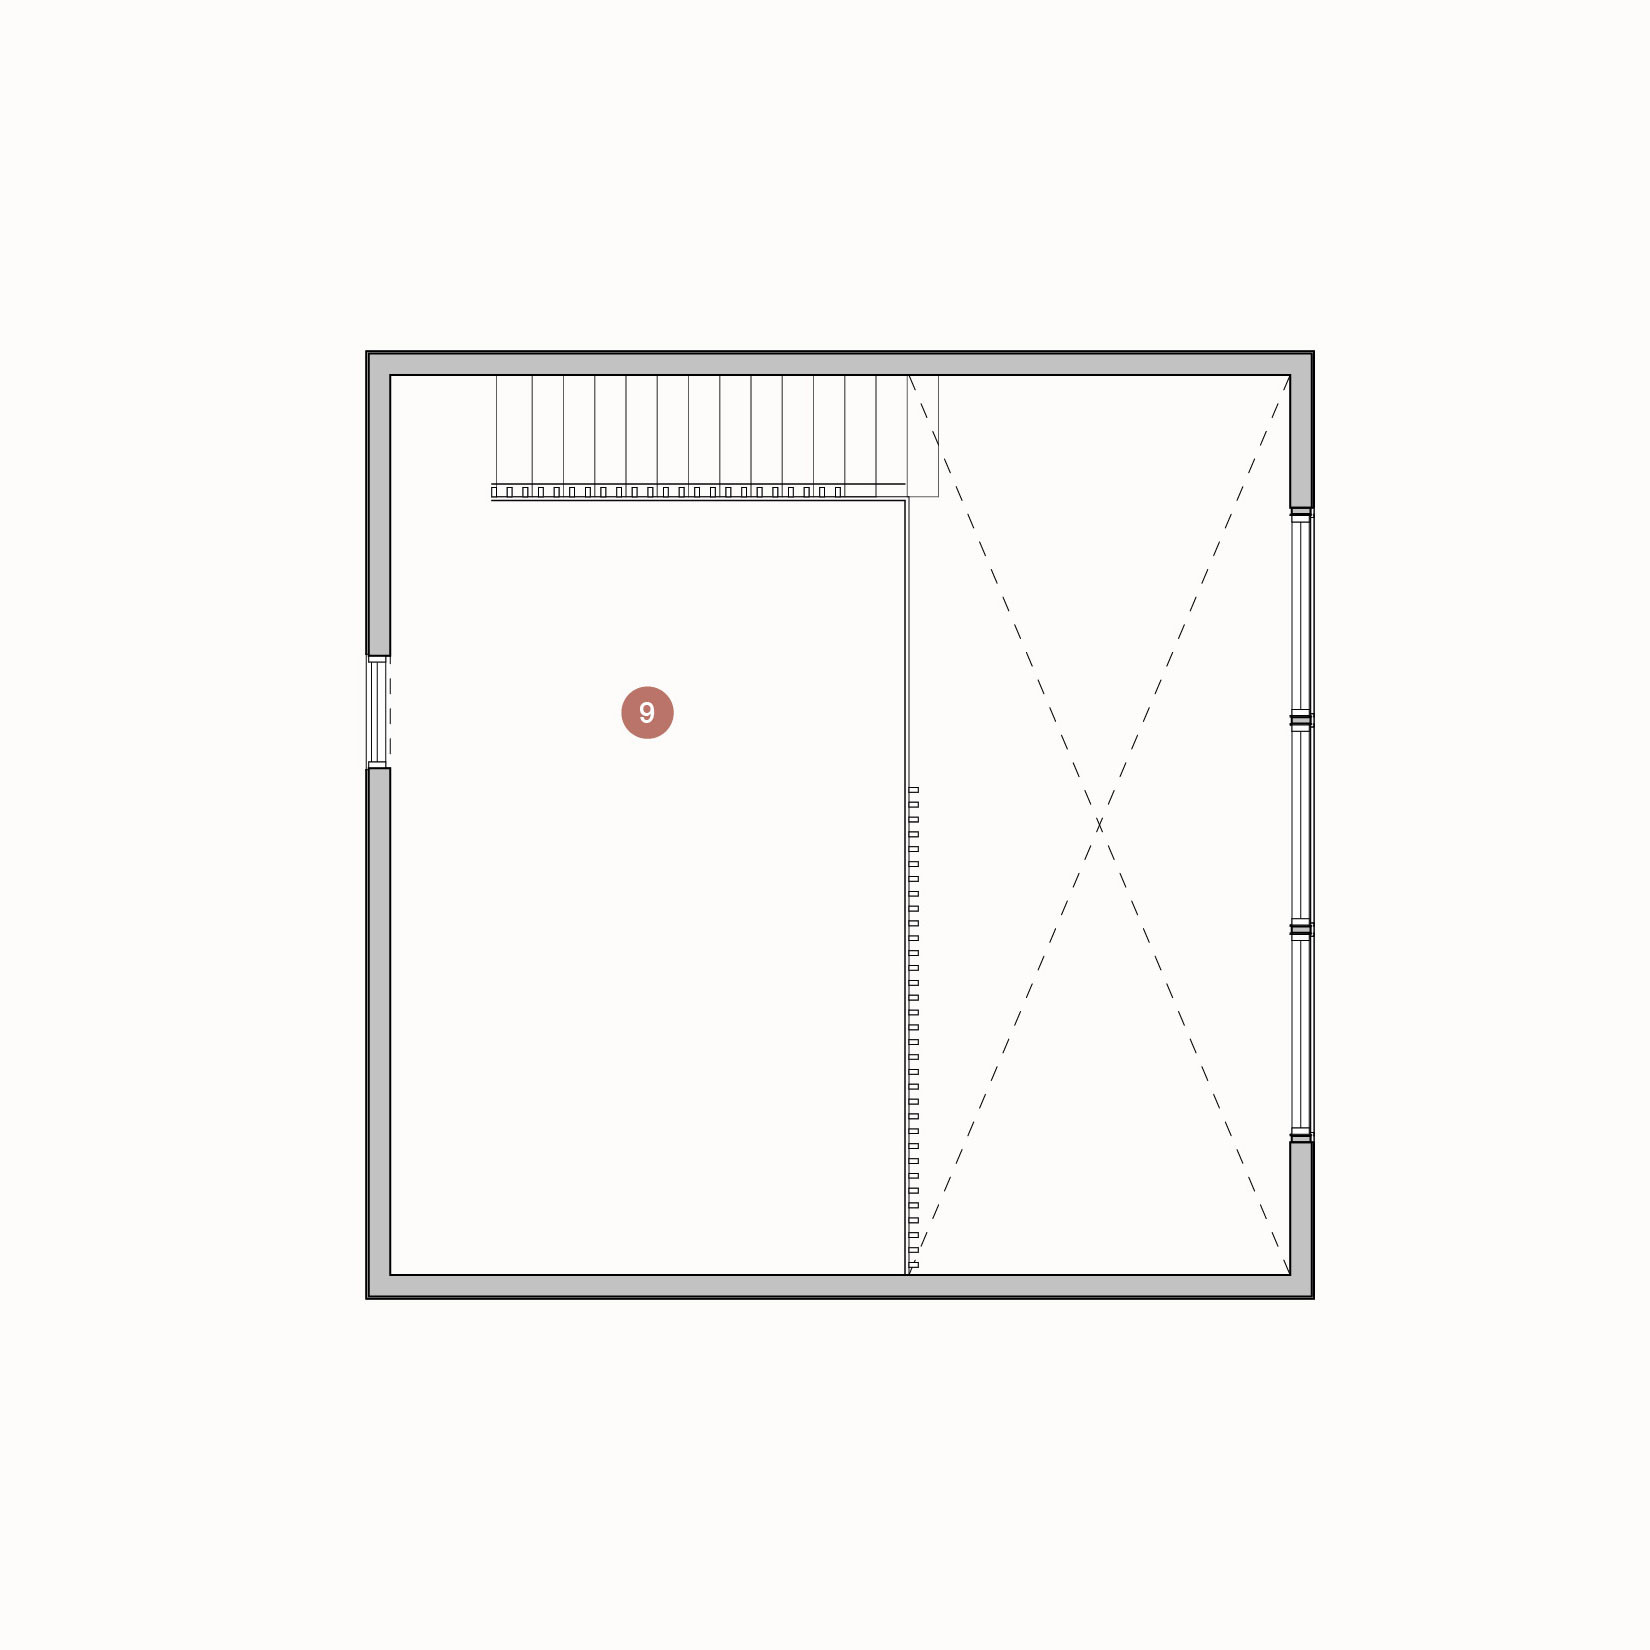
A house with 1 bedroom, 1 bathroom, and a loft area accessed by full stairs. Features an angled roof design with high ceilings and a full wall of windows. The ground floor includes an open-plan kitchen and living area with a central wood-burning stove, plus a dedicated bedroom. The loft provides additional sleeping or living space with slatted wood detailing. Includes storage areas throughout.
Key Features
1 bedroom
1 bathroom
925 sq ft
0 cars
2 stories
Floorplans
Starting at:$370,000
1 bedroom
1 bathroom
925 sq ft
0 cars
2 stories
Starting at:$370,000